How Can Garden Centres Create Covered Retail Space?
Outdoor and semi-outdoor areas often play a valuable role in garden centre retail, but they are not always dependable. Rain, wind, cold weather, strong sun, wet surfaces and awkward routes can all reduce browsing time, affect product presentation and make parts of the site harder to use commercially.
In Short
Garden centres can create covered retail space by identifying exposed areas where weather limits browsing, product protection or customer movement, then using a customer-ready temporary or semi-permanent structure designed for retail use. The structure should be planned around weather protection, trolley access, safe flooring, lighting, ventilation, seasonal display flexibility and integration with the wider garden centre route.
At a Glance
- Weather-exposed areas are not reliable retail capacity unless customers, products and staff can use them comfortably.
- Covered structures can support plant displays, gift ranges, garden care products, Christmas departments and seasonal promotions.
- A covered garden centre retail structure needs more than shelter; it must support access, lighting, ventilation, flooring, display layouts and customer movement.
- Trolley routes, car parks, cafés, tills, delivery access and indoor-outdoor transitions should be considered from the start.
- The right structure may be short-term, seasonal or semi-permanent depending on the trading need.
Table of contents – In this article
Why Do Garden Centres Need Covered Retail Space?
Garden centres are more exposed to weather disruption than many other retail environments. A significant part of the customer journey often takes place outside or in semi-covered areas, whether customers are moving through plant zones, collecting compost, browsing seasonal displays, passing between the car park and tills, or walking between indoor retail, cafés and outdoor departments.
That external space may be commercially valuable, but it is not always commercially reliable. In poor weather, customers may move more quickly through outdoor areas, avoid certain displays, abandon slower browsing or choose not to visit exposed sections of the site at all. In hot, wet, windy or cold conditions, product presentation can also become harder to maintain, especially where plant retail, gift ranges or promotional areas rely on customers spending time in the space.
This is why covered garden centre retail space should be treated as a trading and operational decision, not simply a sheltering exercise. The aim is to make an existing part of the site work more consistently for customers, stock and staff.
Sector data supports the importance of weather and seasonality in garden centre trading. The Horticultural Trades Association has repeatedly linked garden centre performance with seasonal weather patterns, including stronger trading in more favourable conditions and weaker comparisons during colder or wetter periods. The Horticultural Trades Association garden centre market update provides useful context for why weather-resilient retail space matters in this sector.
For a garden centre owner, manager or retail director, the issue is often not whether the space exists. It is whether the space can be trusted to support trading when customers are actually on site. If an outdoor plant area, entrance route or seasonal display zone only performs well in good weather, it may be limiting sales capacity during the very periods when the business needs predictable customer flow.
Covered retail space can help address this by giving the garden centre a more dependable environment for browsing, display and movement. It can support selected plant ranges, protect weather-sensitive products, improve customer comfort, help staff maintain presentation standards and reduce the need to repeatedly move stock in response to changing conditions.
The commercial consequence is subtle but important. Underused outdoor space can become a hidden constraint on trading performance. Customers may still enter the site, but if they avoid exposed areas, move too quickly through plant displays or bypass seasonal ranges, the garden centre is not making full use of its available footprint.
How Can Garden Centres Make Outdoor Space Usable in Bad Weather?
Garden centres can make outdoor space usable in bad weather by treating it as a customer-facing retail environment rather than simply placing cover over an exposed area. The structure, layout and specification all need to support how customers browse, how products are displayed and how staff manage the space during live trading.
A temporary or semi-permanent structure can create all-weather retail space by protecting selected areas from rain, wind or excessive exposure, while also providing a defined route and a more comfortable browsing environment. This can be particularly useful where the garden centre already has external space that is commercially important but inconsistent in use.
The starting point is to identify which part of the site is underperforming because of weather exposure. That might be an outdoor plant area where customers browse quickly in the rain, an entrance route where wet flooring affects comfort and confidence, a seasonal display zone that competes for limited covered space, or a semi-outdoor area that could support more reliable retail activity if it were better protected.
Once the location is clear, the next question is what the covered area needs to do. A plant retail zone, promotional space, trolley route, Christmas department, garden care display and queueing area will each place different demands on the structure. Some areas may need lighting and heating for customer comfort. Others may need ventilation, anti-slip flooring, display flexibility, power, signage or secure overnight protection.
This is where a temporary building for garden centre retail differs from a basic canopy or improvised cover. A customer-ready structure needs to feel connected to the wider site, so customers understand it as part of the garden centre rather than a detached add-on. Routes should be clear, thresholds should be manageable, surfaces should be suitable for public use, and the space should allow customers to browse without feeling they are stepping into a temporary back-of-house area.
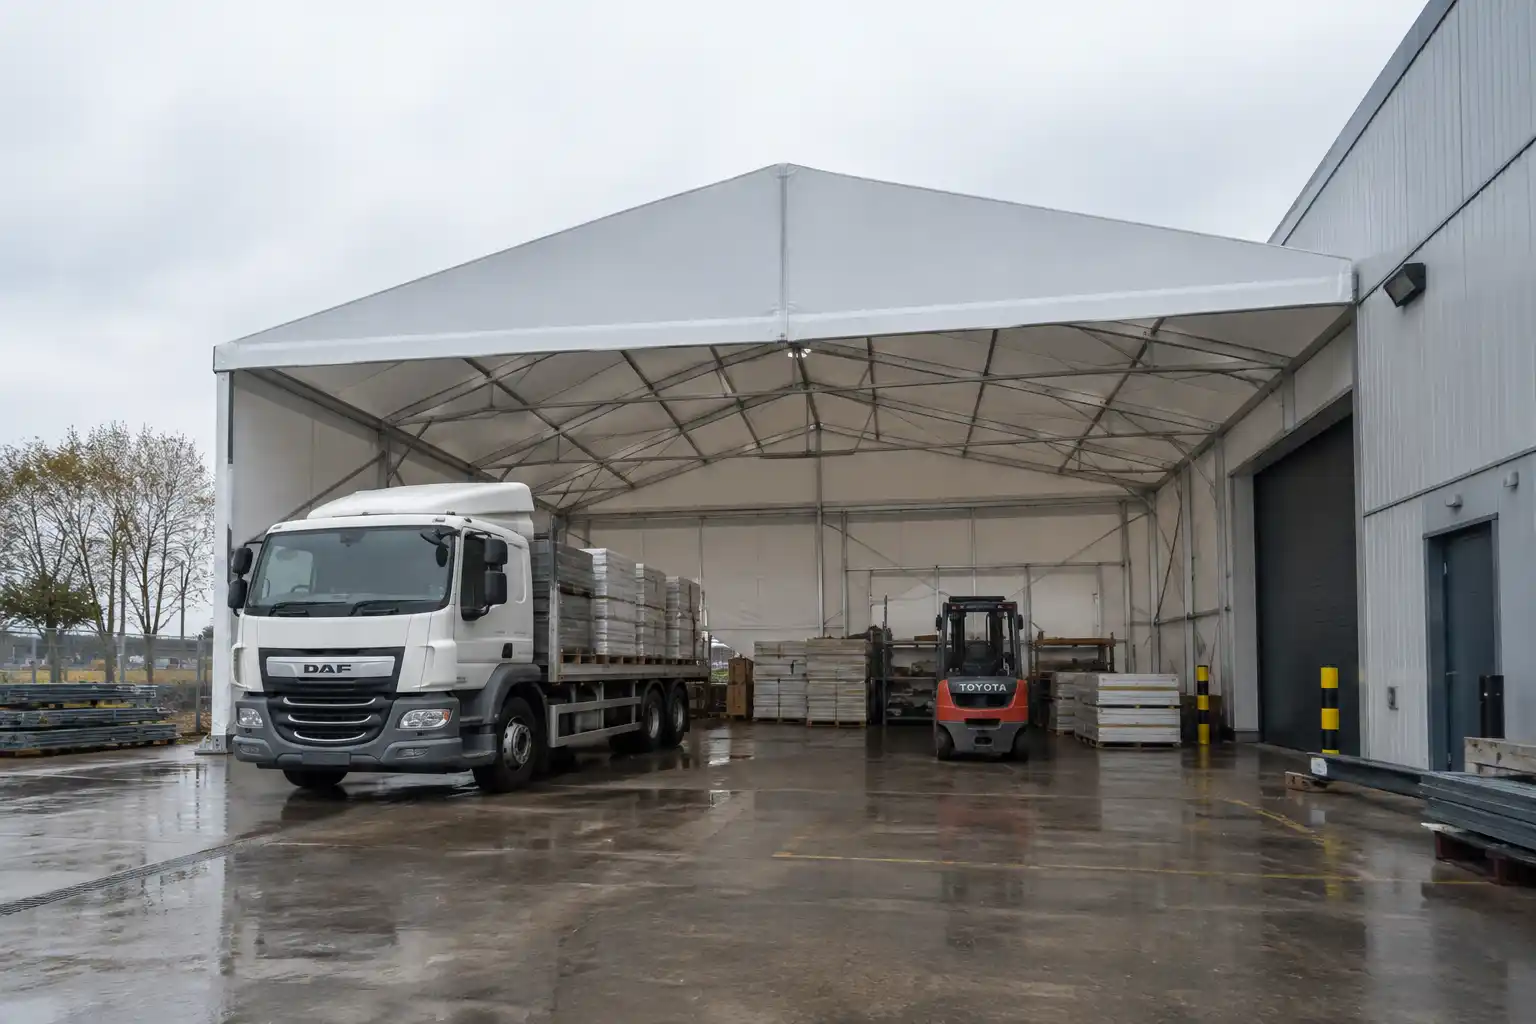
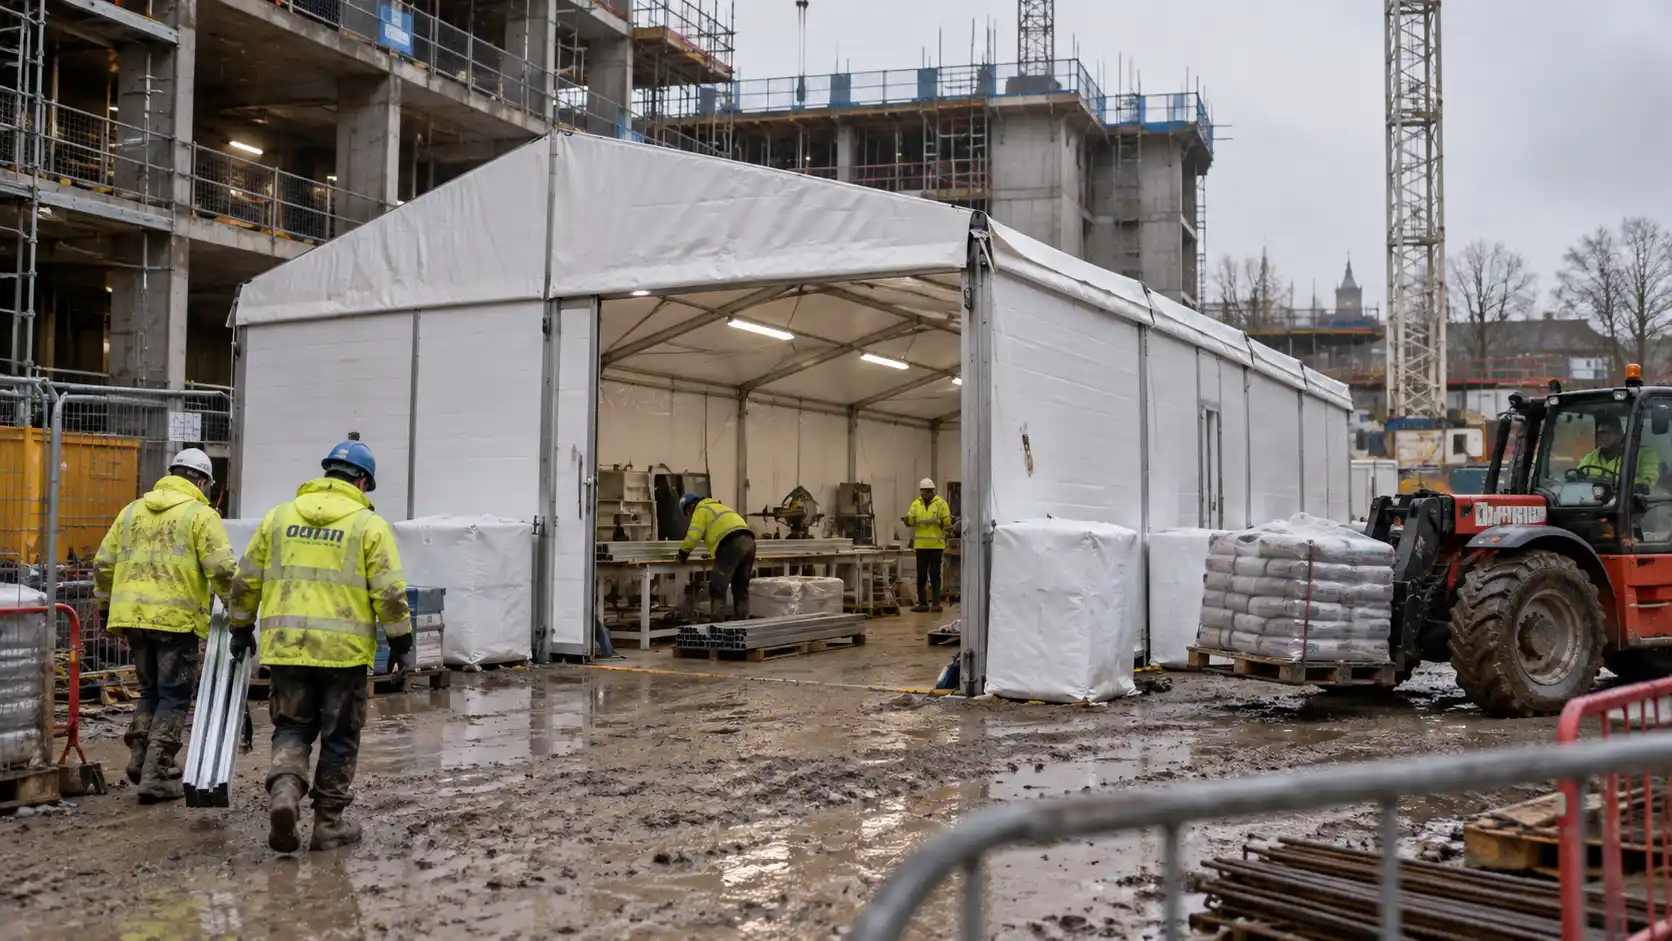
LM Structures’ temporary retail buildings and garden centre structures are relevant where a garden centre needs to turn exposed external or semi-external space into covered retail capacity that supports customers, products and seasonal trading patterns.
There is also a safety and operational layer. The Health and Safety Executive notes that slips in retail environments commonly happen on wet or dirty floors, which makes surface condition, drainage awareness and route planning important when creating covered customer areas. The HSE guidance on retail slips and trips is a useful reminder that weather protection should be considered alongside practical customer movement, not separately from it.
well-planned covered area should therefore answer several questions before installation is considered:
- What products or departments will use the space?
- Will customers browse, queue, collect products or move through the area?
- Will the space need to accommodate trolleys, pushchairs, wheelchairs or bulky items?
- What surface, threshold or flooring considerations could affect comfort and safety?
- Will the structure need lighting, ventilation, heating, signage or power?
- Will the layout change between spring, summer, autumn and Christmas trading?
- How will the structure connect with car parks, tills, cafés, entrances and delivery routes?
Answering these questions early helps the garden centre avoid creating a covered space that solves one problem but introduces another. For example, a structure that protects products but interrupts trolley movement may still reduce sales potential. A covered route that lacks lighting or clear signage may not feel like a natural part of the customer journey. A seasonal structure that cannot adapt to changing layouts may work for one trading period but become restrictive later.
Turning Exposed Plant and Seasonal Ranges Into Reliable Retail Space
Plant areas are often central to garden centre identity and trading performance, but they can also be among the most weather-exposed parts of the site. Customers may be willing to browse in light weather, but heavy rain, strong wind, cold conditions or intense sun can quickly change how long they spend in the area and how comfortably they engage with displays.
A covered plant display structure can help make selected plant retail areas more reliable by improving browsing conditions and protecting presentation. This does not mean turning every outdoor plant area into an indoor retail space. In many cases, the practical objective is more focused: to create a better environment for priority ranges, customer routes, promotional displays or weather-sensitive products.
The same principle applies to seasonal ranges. Garden centres often need to adjust their retail footprint throughout the year, with spring plants, summer outdoor living, autumn garden care and Christmas departments placing different pressures on available covered space. When these ranges compete for limited indoor or covered areas, outdoor space may become commercially important but difficult to rely on.
Covered structures can help create garden centre space for seasonal ranges without immediately committing to permanent construction. They can provide additional room for gifting, decorations, promotional stock, plant benches, garden care products or temporary customer routes during peak trading periods. Where the requirement is specifically festive, readers may also need more focused guidance on Christmas retail expansion.
The important distinction is that covered plant retail should still feel like retail. Customers need to understand the layout, move comfortably through the space and feel confident that they are browsing a managed part of the garden centre. Staff need to replenish, maintain and protect stock without the structure making day-to-day operation more difficult.
This is also where display flexibility becomes commercially important. A garden centre may use the same covered area differently across the year. In spring, it may support plants, compost, pots or garden care ranges. In summer, it may assist outdoor living displays or promotional stock. In autumn and winter, it may help with gifting, Christmas displays or weather-protected customer movement.
Because of that seasonal variation, the structure should be considered in relation to display units, plant benches, shelving, signage, lighting, customer routes and staff access. A layout that works for compact gift items may not work for bulky garden products or trolley-based plant shopping. A structure that works for a single short campaign may need more robust specification if it is expected to remain in place across multiple seasons.
External sector commentary also supports the need to think about space utilisation, not just sales area. Savills’ garden centre market review highlights the importance of product range, space utilisation and catchment fit in garden centre performance. The Savills UK garden centre market review reinforces why covered space should be planned around how the site actually trades, rather than treated as spare floor area with a roof over it.
For commercially accountable garden centre teams, the decision is not simply whether a structure can protect products from weather. The more useful question is whether that structure can help the site use its existing footprint more confidently, protect the appearance of key ranges, support browsing and improve the reliability of seasonal retail space.
What Should a Covered Garden Centre Retail Structure Include?
A covered garden centre retail structure needs to function as a customer-facing trading area, not simply a protected storage zone. Once customers are expected to browse, push trolleys, compare products, move between departments or spend time in the space, the structure needs to support comfort, access, visibility, safety and display flexibility.
The right specification will depend on how the space is being used. A covered route between the car park and entrance may need different treatment from a plant retail area, a Christmas department, a gifting display or a garden care promotion. However, most customer-facing garden centre structures should be assessed across a consistent set of practical requirements.
A covered retail area may need to consider:
- Flooring and surface suitability for customer movement.
- Manageable thresholds between existing surfaces and the temporary structure.
- Lighting for darker days, winter trading and evening opening where relevant.
- Ventilation, particularly where the space is enclosed or semi-enclosed.
- Heating where customer comfort and trading duration justify it.
- Signage and wayfinding so the structure feels part of the garden centre.
- Power for lighting, tills, displays, security or operational equipment where needed.
- Display compatibility for plant benches, shelving, staging, POS, seasonal fixtures or bulky stock.
- Customer access for trolleys, baskets, pushchairs and wheelchairs.
- Staff access for replenishment, stock movement and end-of-day operation.
- Security considerations for products left in place outside trading hours.
- Emergency routes and general public-facing access planning.
This specification layer is what separates useful covered garden centre retail space from a basic weather cover. A roof may keep rain off part of the site, but it will not automatically create an all-weather garden centre shopping space that customers understand, trust and use naturally.
For example, flooring matters because garden centre customers may be pushing loaded trolleys, carrying plants, moving bulky goods or walking in from wet external areas. Thresholds matter because awkward changes in level can affect confidence and flow. Lighting matters because a covered area can feel gloomy on dark days, even during normal trading hours. Ventilation and heating matter because customer comfort changes depending on season, enclosure, dwell time and product type.
Accessibility also needs to remain part of the planning conversation. This should be handled proportionately and with the right professional advice where required, but customer-facing temporary space should not be planned without considering how different customers will enter, move through and leave the area. The GOV.UK Approved Document M guidance provides wider context on access to and use of buildings, while the Equality and Human Rights Commission guidance for retailers reinforces the importance of planning for disabled customers.
The structure also needs to support the products being sold. Plant benches, watering requirements, seasonal displays, promotional stock, gift fixtures and garden care products all place different demands on layout and access. A covered plant retail area may need more open movement and display flexibility, while a seasonal gifting or Christmas space may need stronger lighting, clearer wayfinding and a more defined retail presentation.
For readers who need a deeper breakdown of flooring, thresholds, lighting, heating, ventilation, display compatibility, security and customer usability, the related guide on [customer-ready temporary retail building specification] (Planned Article: What Should a Customer-Ready Temporary Retail Building Include?) should be the natural next step.
The key decision is not whether every possible feature is needed. It is which specification choices are necessary for the space to perform properly as part of the customer journey. A short promotional cover may need a relatively simple setup. A semi-permanent garden centre extension used across several seasons may need a more considered approach to comfort, maintenance, lighting, access and integration.
Customer Routes, Trolley Access and Seasonal Layout Changes
Garden centre customers rarely move through a site in a straight, predictable way. They may arrive from the car park, collect a trolley, browse outdoor plants, move into indoor retail, visit a café, return to the plant area, pass through concessions, queue at tills or collect bulky items from an external zone. A covered structure has to support that movement rather than interrupt it.
This makes route planning a commercial issue as much as an operational one. If customers cannot move comfortably through a covered area, they are less likely to browse slowly, compare products or add impulse purchases. If trolleys are awkward to manoeuvre, customers may avoid the space altogether, especially when carrying plants, compost, pots or larger garden products.
A successful covered retail area should make the next movement obvious. Customers should understand where to enter, where to browse, where to continue and how the structure connects with the rest of the garden centre. If the covered area feels detached, hidden, cramped or difficult to navigate, it may fail to attract the dwell time needed to justify the space.
Trolley access is especially important in garden centre retail. Unlike some high street retail environments, many garden centre purchases are bulky, fragile, wet, heavy or awkward to carry. Customers may need wider routes, turning space, stable surfaces and clear separation from replenishment activity. Staff may also need to move stock through the same or nearby areas, which means public routes and operational routes should be considered together.
This is where covered garden centre retail space needs to be planned around the whole site rather than treated as a standalone structure. A temporary garden centre building beside a plant area may work well if it supports the route between external displays and tills. The same structure may work poorly if it blocks a delivery path, interrupts a trolley route or creates a confusing threshold between indoor and outdoor departments.
There is also a live operational safety layer. The Health and Safety Executive’s retail workplace transport guidance states that retail premises should assess risks from vehicle movements and take reasonable precautions, including separating pedestrians and vehicles where routes are shared. The HSE guidance on retail workplace transport is relevant where customer movement, delivery access, car parks and stock routes interact.
Seasonal layout changes make this more important. A structure used for spring plant retail may need different display spacing from one used for Christmas decorations, summer outdoor living, autumn garden care or promotional gifting. If the layout is too fixed, the garden centre may gain weather protection but lose the flexibility that makes seasonal retail effective.
A practical planning process should therefore ask:
- Which customer routes must remain open?
- Where will trolleys enter, turn and exit?
- Will customers use the space for browsing, queueing, collecting or passing through?
- How will staff replenish stock without crossing customer routes unnecessarily?
- Will the structure affect café access, till routes, concessions or entrance flow?
- Can the layout change between seasonal trading periods?
- Will signage make the covered area feel connected to the wider garden centre?
This level of planning helps protect the commercial value of the structure. Covered retail space should increase usable capacity, not create a bottleneck. It should help customers move more confidently through the garden centre, not make the site feel more complicated.
Should Covered Garden Centre Space Be Short-Term, Seasonal or Semi-Permanent?
The right duration depends on the trading need. Some garden centres need covered space for a short, clearly defined period. Others need seasonal support for repeated peaks. In some cases, a semi-permanent structure may be more appropriate where the space has become a continuing part of the retail operation.
A short-term structure may suit a specific campaign, promotional period, temporary display or defined Christmas trading window. In that scenario, the focus is usually on providing enough customer-ready space for a known period without creating unnecessary complexity. The specification still needs to be suitable for public-facing use, but the commercial question is often whether the structure can support a specific peak or pressure point.
Seasonal covered space may suit garden centres that experience recurring pressure during spring plant sales, summer outdoor living, autumn garden care or festive retail. In this situation, the structure may need to perform across a longer trading period and potentially return year after year. That increases the importance of layout flexibility, comfort, maintenance planning and operational integration.
Semi-permanent covered retail space may be suitable where exposed areas consistently limit trading performance across multiple seasons. This may apply where a garden centre has a valuable outdoor area that could function as a more dependable retail zone if it were protected properly. It may also apply where permanent construction is not the right immediate step, but the business still needs more robust covered capacity than a short campaign structure would provide.
Longer duration usually changes the decision. The more often customers and staff use the space, the more important specification becomes. Lighting, flooring, heating, ventilation, signage, security, access, maintenance and serviceability may all become more significant when a structure remains in place across months or years rather than days or weeks.
This does not mean every garden centre should choose the longest-term option. Overcommitting to a structure that exceeds the trading need can create unnecessary cost and complexity. Under-specifying a structure that needs to support repeated customer use can create operational frustration and limit the commercial benefit. The decision should be based on the role the space needs to play.
For a single festive trading requirement, a short-term solution may be enough. For spring and summer plant retail, a seasonal approach may be more suitable. For a garden centre extension that supports recurring customer movement and year-round product display, a semi-permanent structure may offer a more practical bridge between exposed outdoor space and permanent construction.
The related guide on temporary retail building duration provides a fuller decision framework for matching structure duration to trading need, specification and commercial return.
Duration should be decided before the structure is specified in detail. A short-term covered area can be planned around a focused purpose. A seasonal or semi-permanent area needs more attention to resilience, maintenance, access, customer comfort and how the space will adapt as product priorities change.
Planning Installation Around Live Garden Centre Operations
Garden centres are live retail environments, often with customers, staff, delivery vehicles, trolleys, plant movement, concessions and car park activity all happening at the same time. Installing a covered retail structure therefore needs careful planning around the existing operation.
The installation question is not just “where can the structure fit?” It is also “how can the structure be delivered, installed and brought into use without creating unnecessary disruption to trading, customer movement or stock flow?” This is particularly important when the structure is required ahead of a seasonal deadline, such as spring plant demand, summer promotions or Christmas displays.
A live-site installation plan should consider:
- Customer access during installation.
- Car park routes and available working areas.
- Delivery vehicle access and unloading points.
- Plant, stock and trolley movement.
- Existing entrances, exits and customer routes.
- Safe separation between installation activity and the public.
- Site access for installation equipment.
- Trading hours and quieter operating windows.
- Seasonal deadlines and merchandising schedules.
- Communication with staff and any affected departments.
Garden centres can be more complex than they first appear because retail, logistics and customer experience often overlap. A car park may also be a delivery access route. An external walkway may also connect café customers to plant retail. A plant area may need customer access during the same period that stock is being moved or displays are being rebuilt.
This is why early planning matters. If installation access is considered too late, the structure may be more difficult to position, the programme may become harder to manage, or customer routes may need more adjustment than expected. Where the requirement is linked to a fixed seasonal period, delayed planning can also reduce the time available to merchandise and prepare the space properly before peak trading.
The article should not imply that installation can happen without any operational effect. A more credible approach is to plan the process so that disruption is understood, managed and kept proportionate to the site and trading requirement. That includes looking at access routes, working areas, customer separation, delivery timing and how the structure will connect with existing surfaces and departments.
The related guide on live retail installation planning should be useful where the main concern is how to install a temporary retail structure while customers, staff and deliveries remain active.
LM Structures’ role in this context is to help garden centres think through the structure as part of the wider site, not just as a physical building. That means considering how the covered area will be installed, how it will be used, how customers will move through it and how staff will operate around it once it is open.
Making Garden Centre Space More Reliable in Every Season
Covered garden centre retail space is most valuable when it improves how the site works, not just how much of it is under cover. A structure should help customers browse more confidently, protect selected products, support seasonal display changes, improve trolley movement and make external or semi-external areas more dependable during variable weather.
The strongest approach is to begin with the role of the space. If the area needs to support plant retail, the planning should focus on product presentation, customer access, plant display protection and stock movement. If it needs to support seasonal ranges, the focus should include layout flexibility, lighting, signage and merchandising. If it needs to connect car parks, cafés, tills and outdoor departments, route planning becomes central to the success of the structure.
This keeps the decision grounded in commercial use rather than structure type alone. The objective is not simply to add a roof over an exposed area. It is to create covered garden centre retail space that customers recognise as part of the shopping journey and that staff can operate effectively across the relevant trading period.
For many garden centres, that means identifying where weather exposure is already limiting performance, then deciding whether the need is short-term, seasonal or semi-permanent. From there, the structure can be planned around customer movement, product protection, specification, installation and operational fit.
How to Move Forward
If your garden centre is currently relying on outdoor or semi-outdoor space that customers avoid in poor weather, or if seasonal ranges are placing pressure on existing covered areas, this is the right stage to assess whether a temporary or semi-permanent covered structure could make the space more commercially dependable.
At this stage, the useful next step is to identify which exposed areas are limiting browsing, product protection, trolley movement or seasonal display capacity, then consider what the structure would need to achieve in practice. That may include customer-ready flooring, lighting, ventilation, display flexibility, access planning, installation around live trading and a duration that matches the trading requirement.
LM Structures can help garden centres explore covered retail space for garden centres where weather exposure is reducing the value of existing outdoor or semi-outdoor areas. The aim is to create usable retail capacity that supports customers, products, staff and seasonal trading, without pushing the site toward permanent construction before the requirement is clear.
Covered garden centre retail space FAQs
Installation can often be planned around live garden centre operations, but it needs careful coordination. Customer routes, car parks, delivery access, trolleys, entrances, stock movement and safety separation should all be considered before work begins.
Yes, covered space can support Christmas departments, festive gifting, decorations, spring plant sales, summer outdoor living or other seasonal ranges. The key is to plan the structure around display flexibility, customer flow, lighting, stock movement and the expected trading period.
Lighting is often important where the covered area will be used on darker days, during winter trading or for more detailed product browsing. Heating may be appropriate where customers are expected to spend time in the space during colder periods, although the need depends on enclosure, duration, season and the type of retail use.
Garden centres can use covered structures for plant displays, seasonal ranges, garden care products, gifting, promotional areas, entrance routes, queueing areas and transitions between indoor and outdoor departments. The suitability of each area depends on access, surfaces, customer movement, display requirements and how the space connects with the rest of the site.
Yes, a temporary structure can be used as customer-facing garden centre retail space if it is specified and planned for public retail use. It should support customer movement, trolley access, lighting, suitable surfaces, product display and safe connection with the wider garden centre route.