How to increase retail space at busy times of the year
When a peak trading period is approaching, limited shop-floor space can quickly become a commercial constraint. Seasonal ranges need room, customers need to move comfortably, stock needs to be replenished, and staff need enough operational space to keep the store functioning.
In Short
Retailers can increase sales floor space during peak demand by first identifying whether the real constraint is display capacity, customer flow, stock movement or seasonal range pressure. Where the existing store cannot support the trading opportunity, customer-ready temporary retail space can provide additional usable capacity, provided it is planned around access, fit-out, safety and live trading operations.
Peak Retail Capacity at a Glance
- Diagnose the actual space constraint before adding more floor area.
- Peak retail pressure can affect sales, customer movement, stock presentation, replenishment and staff efficiency.
- Temporary retail space can support seasonal trading, promotional ranges, covered retail extensions and customer-facing sales floor expansion.
- Extra space must be customer-ready, with suitable access, flooring, lighting, heating or cooling, POS/data, signage and security.
- Installation timing and duration should be planned around the trading window, customer access and live-store operations.
Table of contents – In this article
- How to increase retail space at busy times of the year
- Why does peak demand create retail space pressure?
- How can retailers tell whether they need more sales floor space?
- Sales floor, stockroom or customer flow: what is the real constraint?
- How temporary retail buildings support peak trading capacity
- What should extra retail space include before customers use it?
- How can retailers add space before a busy trading period?
- When does peak retail pressure become a recurring space problem?
- What matters most when adding peak retail capacity?
- How to move forward
- increase retail space FAQs
Why does peak demand create retail space pressure?
Peak demand rarely affects just one part of a retail environment. A store layout that works well during normal trading can become strained when seasonal ranges expand, footfall increases, stock turns more quickly and customers spend longer browsing high-demand departments.
The visible symptom may be crowding, but the operational pressure is broader than that. Retailers may find that promotional displays reduce aisle width, seasonal products displace core ranges, replenishment becomes harder during trading hours, queues interrupt customer movement, or outdoor space cannot be used reliably because it is exposed to weather.
This matters because physical space influences the way customers shop. If products are difficult to see, if aisles feel congested, if queues block entrances or if staff are spending more time managing flow than helping customers, the store may lose sales opportunity during the period when demand is strongest.
Recent UK retail sales data from the Office for National Statistics shows how retail performance can be influenced by promotions, weather and changing demand patterns. For retailers planning around fixed peaks, this reinforces the need to treat sales floor expansion as part of retail capacity planning, not as a last-minute overflow exercise.
For garden centres, destination retail sites and seasonal retailers, the pressure can be even more visible. Christmas displays, spring gardening ranges, outdoor furniture, promotional events or temporary product categories can all create a short-term need for more peak trading space. The question is whether the existing footprint can absorb that pressure without weakening customer experience or operational flow.
This is why the decision to increase retail space should start with diagnosis. Extra floor area is only useful if it supports the real commercial constraint. A retailer struggling with customer circulation may need a different approach from one dealing with stockroom pressure, seasonal display capacity or queueing at collection points.
How can retailers tell whether they need more sales floor space?
Retailers often begin with the simple conclusion that the shop floor is too small. In some cases, that is correct. In others, the issue is not total floor area but how space is being used, where movement is slowing down, or which part of the retail operation is under the most pressure.
A practical diagnostic step is to look at where trading friction appears first. If customers are unable to browse comfortably, the issue may be customer circulation. If seasonal ranges are replacing core products, the issue may be display capacity. If stock cannot be replenished quickly enough, the issue may sit partly behind the scenes, even though the commercial effect is visible on the shop floor.
Retailers can use the following checks to clarify the constraint:
- If customers are slowing down, turning back or avoiding certain areas, the issue may be customer-flow capacity.
- If high-value seasonal or promotional stock cannot be displayed clearly, the issue may be sales floor or display capacity.
- If core ranges are being reduced to make room for temporary lines, the issue may be seasonal retail capacity.
- If staff are struggling to replenish shelves while customers are browsing, the issue may be stock movement or back-of-house support.
- If queues are blocking entrances, tills, aisles or collection points, the issue may be circulation rather than sales floor size alone.
- If usable external space exists but cannot be traded from consistently, the issue may be weather protection and customer-ready access.
- If the same problem happens every Christmas, spring season or promotional cycle, the issue may be recurring shop floor capacity rather than a one-off layout problem.
This diagnostic stage helps prevent the wrong solution. Moving stock into temporary storage may help if the stockroom is limiting replenishment, but it will not solve a customer-facing display problem. Reworking the internal layout may help if congestion is caused by poor flow, but it may not create enough retail space for seasonal trading if the store genuinely needs additional customer-facing capacity.
Where the pressure is clearly on product presentation, browsing space or customer-facing seasonal range expansion, temporary sales floor space for retailers may become a practical option. The aim is not simply to create more room, but to create usable retail capacity that supports the way customers shop and staff operate during a high-value trading period.
Sales floor, stockroom or customer flow: what is the real constraint?
A strong peak-period space plan starts by separating three related but different pressures: sales floor capacity, stockroom support and customer flow. They often overlap, but they should not be treated as the same problem.
Sales floor pressure affects what customers can see, browse and buy. It becomes visible when seasonal products are compressed, promotional ranges lose impact, departments feel crowded or core stock is reduced because there is nowhere to present everything properly. In this situation, the retailer may need additional customer-facing space that can function as part of the trading environment.
Stockroom pressure affects availability and replenishment. The customer may not see the stockroom constraint directly, but they experience the result when shelves cannot be replenished quickly, staff movement becomes inefficient, or back-of-house overflow begins to spill into customer-facing areas. In this case, the solution may involve operational support space as well as, or instead of, extra shop floor capacity.
Customer-flow pressure affects movement, comfort and experience. It appears when aisles narrow, queues block routes, entrances become congested, click-and-collect activity interrupts normal browsing, or customers leave because the store feels difficult to shop. In these cases, adding more floor area may help, but only if it improves circulation rather than simply moving congestion from one place to another.
Seasonal range pressure adds another layer. During Christmas, promotional events or garden centre peaks, retailers may need to display products that are commercially important for a limited period but too space-hungry for the existing store. If the retailer reduces the range, the sales opportunity may be weakened. If they force the range into the existing layout, customer movement and core product visibility may suffer.
This is where extra retail space without permanent building work can become commercially useful. A temporary retail extension, covered seasonal department or customer-facing retail structure can support sales floor expansion when the existing store footprint is the limiting factor. But the value depends on matching the space to the constraint: display space, browsing space, queue management, replenishment movement or a combination of these.
A retailer asking how to add shop floor space quickly should therefore avoid starting with the structure itself. The better starting point is the operating requirement: what needs to happen in the additional space, who will use it, how customers will enter and exit, how stock will move through it, and how it will support the peak trading period without disrupting the rest of the store.
How temporary retail buildings support peak trading capacity
Temporary retail buildings can support peak trading when the existing store footprint cannot provide enough usable customer-facing space. Their value is strongest where the retailer has a defined capacity issue: more seasonal products to display, more customers to move through the site, more covered retail space required, or a temporary department that needs to operate alongside the main store.
This is different from using an improvised overflow area. A temporary retail building should be planned around the way customers will shop, how staff will replenish stock, where tills or payment points may be required, and how the additional space connects back to the main retail environment. The structure is part of the solution, but the outcome is increased retail capacity that supports trading.
For some retailers, the additional space may be used as a seasonal sales floor for Christmas, spring gardening ranges, promotional stock or outdoor living displays. For others, it may act as a covered retail extension, a temporary shop-floor area, a customer-facing product zone or a destination retail space that allows core departments to keep operating properly inside the main building.
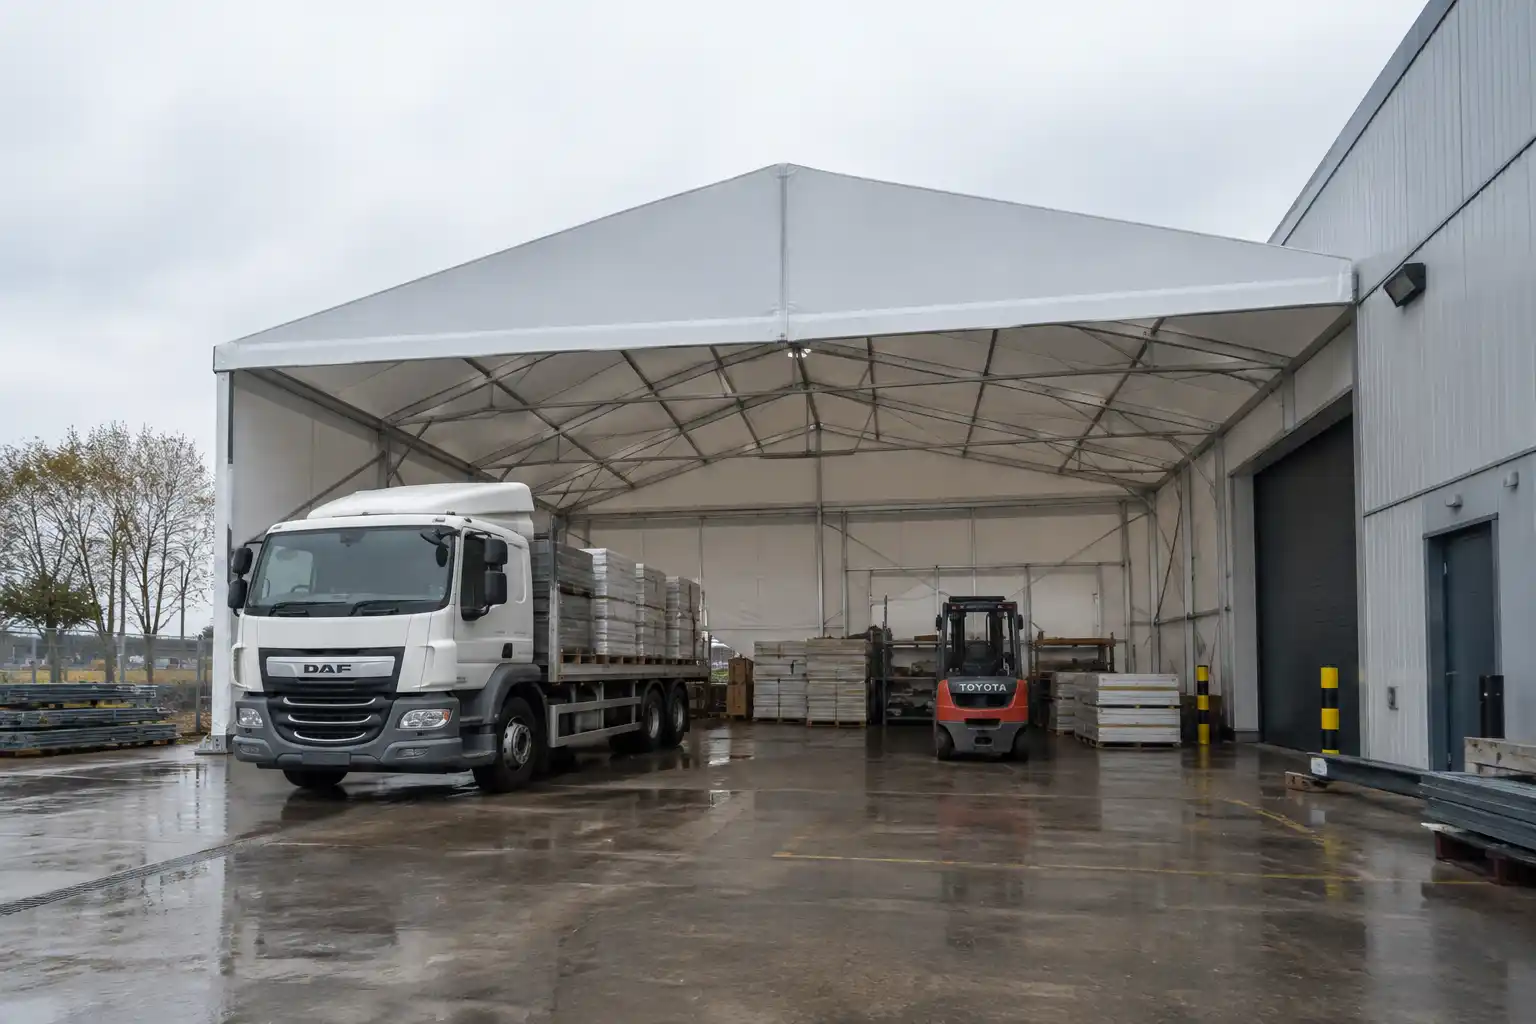
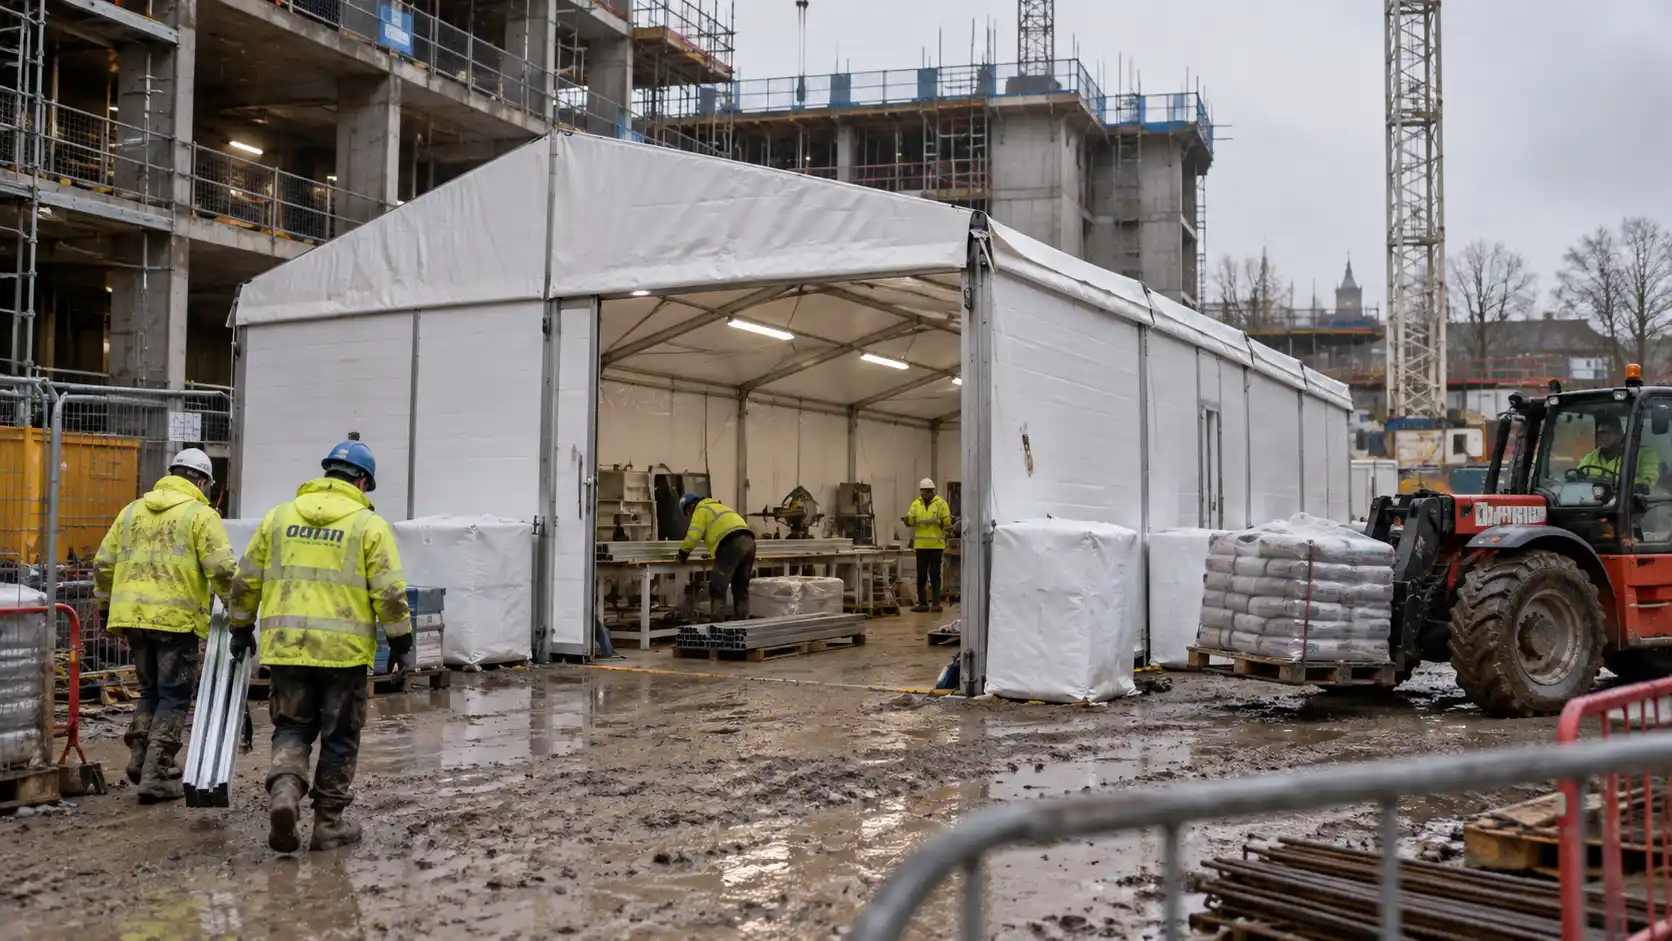
LM Structures’ temporary retail buildings and garden centre structures are designed for retailers that need practical, customer-facing space during peak periods, seasonal demand or longer-term capacity pressure. The purpose is not simply to add cover, but to create usable retail space that can support sales, movement, display and operational flow.
This can be especially relevant where permanent construction would be too slow, disruptive or commercially disproportionate for the trading window involved. If the need is short-term, seasonal or recurring, a temporary retail extension may allow the retailer to respond to demand without committing immediately to a permanent building project.
However, temporary space should still be planned with discipline. If it is poorly located, difficult to access, uncomfortable for customers or disconnected from the main store, it may fail to solve the original problem. The strongest results come when the temporary space is treated as part of the retail journey, not as a separate area added at the edge of the site.
What should extra retail space include before customers use it?
Customer-facing temporary retail space needs more than weather protection. If customers are expected to browse, move safely, interact with displays, queue, pay or collect goods in the space, it must be planned as a working retail environment.
That means considering the practical details that affect customer confidence and staff efficiency. Flooring must be suitable for public use. Thresholds between the existing store and the temporary space should be safe and easy to navigate. Lighting needs to support browsing and product visibility. Heating, cooling or ventilation may be needed depending on the season, product type and customer dwell time.
Power, POS/data, security and signage also matter. A temporary retail area that cannot support payment points, stock control, display lighting or customer wayfinding may create more operational pressure than it removes. For retailers using the space during Christmas, garden centre peaks or promotional events, the ability to present products clearly can be just as important as the amount of floor area created.
Customer movement should be planned from the start. The retailer needs to understand how customers will enter, move through and leave the space, and whether the route supports the wider store layout. Staff also need to replenish stock without fighting against customer flow or blocking key browsing areas.
The customer-ready temporary retail building specification should therefore reflect the intended use of the space. A covered seasonal plant area, a Christmas retail extension and a temporary promotional sales floor may all need different levels of fit-out, access planning and customer support.
Safety should remain a high-level planning consideration throughout. The Health and Safety Executive’s guidance on slips and trips in retail environments highlights the importance of managing walking surfaces, routes and trip risks in customer-facing retail settings. For temporary retail space, this reinforces the need to think carefully about flooring, thresholds, lighting, access and customer movement before the area opens.
How can retailers add space before a busy trading period?
Retailers can add space before a busy trading period by defining the requirement early, assessing the available site area and planning installation around live trading. The earlier the purpose, location, duration and customer use are understood, the easier it is to create temporary retail space that supports the trading window rather than disrupting it.
The first decision is what the extra space needs to achieve. If the retailer needs additional display space, the layout, lighting, flooring and customer routes will be central. If the pressure is caused by queues, collections or customer movement, the priority may be circulation, covered waiting space or a clearer separation between browsing and operational activity. If the issue is stock replenishment, staff routes and back-of-house support may need more attention.
Site assessment is then critical. The temporary retail building may need to use a car park, forecourt, yard, garden centre external area or underused land close to the existing store. That creates practical questions around access, installation vehicles, customer routes, delivery movements, emergency access, trading hours and safety separation.
The Health and Safety Executive’s workplace transport guidance for retail premises supports the need to consider how pedestrians, vehicles and deliveries move around retail sites. Where a temporary retail building is installed near car parks, delivery routes or public entrances, this kind of planning becomes part of protecting both customer experience and operational control.
Installation sequencing should be planned around the store’s real operating pattern. Deliveries may need to continue. Customers may still need access to entrances and parking. Staff may need safe routes for stock movement. The temporary space may also require fit-out, display preparation, signage, power, POS/data and handover before customers can use it.
This is why the question is not only how to add shop floor space quickly. It is how to do so without compromising the trading period the space is meant to support. Our article on temporary retail building installation around live trading will explore this implementation stage in more detail.
Where installation needs to happen before a fixed seasonal deadline, retailers should avoid leaving decisions until the store is already under pressure. Early planning allows the temporary building partner to understand site constraints, access requirements and customer-facing needs before the peak period becomes critical.
When does peak retail pressure become a recurring space problem?
Some retail space pressures are short-lived. A single promotional event, product launch or local demand spike may only require temporary support for a limited period. In those cases, the retailer’s focus is usually on creating the right space for a defined trading window, then returning the site to normal use.
Other pressures return every year. Christmas trading, spring garden centre demand, summer outdoor living ranges, school holiday peaks and repeated promotional cycles can reveal the same shop floor capacity issue again and again. When that happens, the question becomes less about a one-off workaround and more about seasonal retail capacity.
For example, if Christmas ranges repeatedly displace core stock or create congestion around high-value displays, the retailer may need a more structured approach to Christmas retail space planning. If garden centre peaks regularly depend on weather-exposed external areas, a covered seasonal retail structure may support more consistent customer access and product presentation.
Recurring pressure also changes the duration decision. A short-term structure may be suitable for a one-off trading event, but repeated seasonal installation and removal may not always be the most practical approach. In some cases, a longer seasonal or semi-permanent arrangement may provide better operational control, especially where the site regularly needs extra capacity at predictable points in the year.
The appropriate duration depends on the trading pattern, the value of the peak period, the complexity of installation, the specification required and how the temporary space integrates with the existing site. Retailers considering repeated use should review temporary retail building duration before deciding whether short-term, seasonal or semi-permanent use is the right route.
This is also where temporary buildings can act as a bridge between doing nothing and committing to permanent construction. If the retailer needs extra retail space without permanent building work, a temporary or semi-permanent retail extension can provide a practical way to test, support or repeat additional capacity before making longer-term estate decisions.
What matters most when adding peak retail capacity?
The most important step is to keep the decision tied to the real constraint. Peak demand creates commercial pressure when the existing retail environment cannot support customer movement, product presentation, replenishment and operational flow. Extra space is only valuable when it improves those conditions.
A well-planned temporary retail building can help retailers protect peak trading performance by creating additional usable capacity at the right point in the customer journey. It may support seasonal displays, covered browsing areas, promotional zones, garden centre ranges or temporary sales floor expansion, but it should always be planned around how the space will be used.
The strongest approach is practical and diagnostic. Identify the pressure, define the purpose of the extra space, assess the site, specify the temporary building for customer use, and plan installation before the trading window becomes critical. This gives retail, facilities and commercial teams a clearer basis for deciding whether temporary retail space is the right response.
Where peak pressure is already affecting sales floor performance, customer flow or seasonal range capacity, LM Structures’ temporary retail space for seasonal and peak trading can help retailers consider what type of structure, specification and installation approach may be appropriate for their site.
How to move forward
If your store, garden centre or retail site is approaching a peak trading period and the existing shop floor may not support the level of demand expected, this is the right stage to assess the constraint before space pressure becomes harder to manage.
Early discussion is useful when seasonal ranges are expanding, customer movement is already becoming restricted, outdoor space could potentially be converted into covered retail space, or recurring peak demand is placing the same pressure on the site each year. Acting at this stage helps clarify whether the need is customer-facing, operational or both, and whether a temporary retail building can be integrated safely and practically around live trading.
LM Structures can help retailers assess the type of space required, how it could connect with the existing site, what customer-ready specification may be needed, and whether the requirement is short-term, seasonal or semi-permanent. The next step is to review the temporary retail buildings and garden centre structures service page and consider how additional retail capacity could support your next peak trading period.
increase retail space FAQs
Temporary retail buildings can often be planned around live retail operations, but this depends on site access, trading hours, customer routes, deliveries and safety arrangements. The installation plan should be coordinated carefully so that customers, staff and delivery activity can continue with minimal disruption.
Temporary retail space can be suitable for Christmas and seasonal trading where the retailer needs additional customer-facing capacity for a fixed period. It is especially relevant where seasonal ranges, promotional displays or garden centre peaks place pressure on the existing shop floor but permanent construction would be too slow or disruptive.
Retailers should first identify the real constraint: display capacity, customer flow, stock movement, queueing, seasonal range pressure or weather-exposed space. They should then assess where the space could be located, how customers and staff will use it, what services are required, and how installation can be managed around live trading.
Yes, temporary retail space can be customer-facing if it is specified and installed for public use. That means considering flooring, thresholds, lighting, heating or cooling, signage, security, access routes, POS/data and the way customers move between the temporary space and the main store.
The timing depends on the site, structure size, specification, installation access and whether customers will use the space. Retailers should begin planning as early as possible so that surveys, access arrangements, fit-out, safety considerations and handover can be completed before the peak trading period begins.