Can You Install an Event Building While a Venue Stays Open?
When a venue is already hosting weddings, hotel guests, dining, golf days, conferences or public visitors, installing additional event space needs more than a standard delivery schedule. The question is not only whether the structure can be installed, but whether the process can be planned around the people, routes, grounds and bookings that keep the venue operating.
In Short
Temporary event building installation can often be managed while a venue remains open, but only when access, booking calendars, ground protection, safety zones and fit-out sequencing are planned early. A successful live venue installation depends on treating the project as an operational coordination exercise, not simply a structure build.
Installation Priorities at a Glance
- Temporary event building installation at a live venue should begin with a clear survey of access, ground conditions, guest routes, delivery routes and operational constraints.
- The venue calendar should shape the installation programme, especially where weddings, Christmas parties, hotel stays, dining service, golf days or public access are already scheduled.
- Disruption is reduced through practical controls such as planned delivery windows, safety zones, contractor separation, ground protection and clear communication with venue teams.
- The structure is not ready for use when the frame is complete; flooring, heating or ventilation, lighting, power, interiors, toilets, bars, AV, cleaning and handover checks may all need to be coordinated.
- A capable temporary event building partner should help the venue protect live operations, guest experience, site presentation and commercial continuity throughout the installation process.
Table of contents – In this article
Why live venue installation needs careful operational planning
Installing a temporary event building at a live venue is different from installing a structure on an empty site. A hotel, golf club, wedding venue, country estate or stately home may still have guests arriving, staff moving between service areas, suppliers making deliveries, catering teams preparing for events and front-of-house teams protecting the visitor experience.
That means the installation has to be considered in relation to the wider operation. Delivery vehicles need a route in and out. Plant movement needs to be separated from guests and staff. Work areas need to be controlled. Lawns, terraces, drives, car parks and landscaped grounds may need protection. Existing bookings may create windows where noise, vehicle movement or visible works would be unacceptable.
For many venues, the commercial pressure is clear. Additional event space may be needed for Christmas parties, summer weddings, conferences, private dining or seasonal capacity, but those opportunities cannot come at the expense of existing bookings. A structure that creates disruption during installation can undermine the very revenue opportunity it is intended to support.
Good installation planning therefore starts with the venue’s live operating pattern. The structure may be temporary, but the installation process still interacts with access, staffing, guest movement, supplier logistics, grounds maintenance, health and safety responsibilities and the venue’s reputation. The earlier these factors are identified, the easier it is to build a realistic programme that protects both the installation and the day-to-day running of the site.
This is also why live venue installation should avoid being judged on speed alone. A fast installation is not successful if it blocks a service road during a wedding breakfast, leaves visible works near guest arrivals, damages a lawn before a marquee drinks reception, or leaves insufficient time for fit-out before the first event. The better question is whether the installation can be sequenced around the venue’s operational priorities.
The Health and Safety Executive’s guidance on venue and site design reinforces the importance of assessing site suitability, ground conditions, access, emergency routes, buried services and pedestrian movement when planning event environments. For a live commercial venue, these are not abstract safety considerations. They are part of the practical planning needed to keep the site presentable, accessible and controlled while installation takes place.
Can a temporary event building be installed while a venue is still open?
In many cases, a temporary event building can be installed while a venue remains open, but this depends on the site, the structure location, the installation programme, ground conditions, vehicle access and the existing booking calendar. The aim should not be to pretend disruption does not exist. The aim should be to identify where disruption could occur and control it before it affects guests, staff, suppliers or scheduled events.
The first question is whether the installation area can be separated from normal venue activity. If the proposed location sits close to guest entrances, terraces, hotel rooms, ceremony spaces, golf routes, car parks or public pathways, the installation plan needs to account for how people will move around the site while work is taking place. This may require temporary fencing, alternative routes, clear signage, managed delivery windows or phased work areas.
The second question is whether the venue calendar allows enough space for installation, fit-out and handover. A venue marquee installation around bookings needs to consider more than the day the structure is erected. There may be preparation work, ground protection, deliveries, flooring, lighting, power, heating or ventilation, interiors, bars, toilets, AV, cleaning and final checks before the space is ready for guests. Compressing these activities too closely to the first event increases the risk of delay, avoidable pressure and incomplete handover.
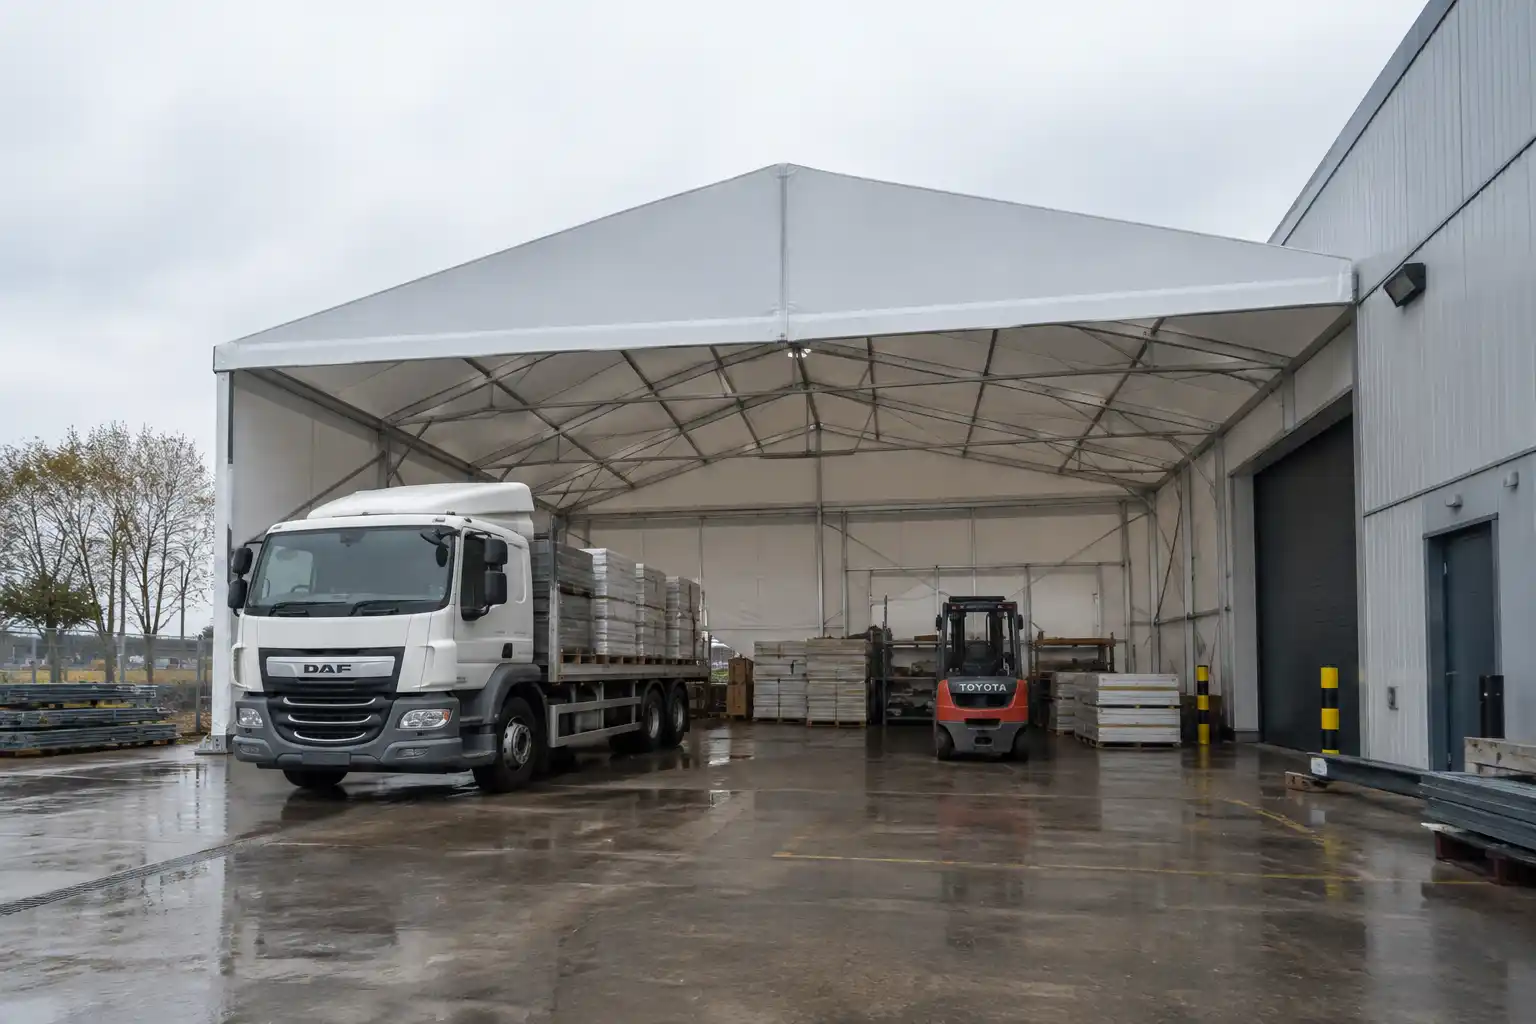
The third question is whether delivery access is suitable. Temporary event building installation may involve articulated vehicles, plant, materials, unloading areas and turning space. On some venues, access may be straightforward. On others, it may involve narrow estate roads, shared service routes, public car parks, landscaped drives or areas that are sensitive in wet weather. These constraints do not automatically prevent installation, but they do need to be understood before the programme is agreed.
For venue operators considering temporary event buildings for live venue sites, the right discussion is usually a feasibility conversation rather than a simple hire enquiry. The supplier needs to understand where the building will sit, how the venue operates, what events are already booked, how guests and suppliers move around the site, and what level of presentation must be maintained during installation.
This matters commercially as well as operationally. A hotel cannot ignore guest arrival patterns. A wedding venue cannot allow installation activity to conflict with ceremony timings or photography locations. A golf club must consider member access and course operations. A heritage or estate venue may need additional care around lawns, drives and sensitive surroundings. In each case, the installation plan should reflect the way the venue actually earns revenue and protects its reputation.
The most credible answer is therefore conditional but reassuring: installation can often be managed while a venue remains open, provided the planning is specific to the site and the venue’s operating calendar. Where access, safety separation, ground protection and fit-out sequencing are considered early, the project becomes more controlled and easier for internal stakeholders to approve.
What should a site survey assess before installation?
A site survey is the point at which a temporary venue structure installation plan moves from assumption to practical feasibility. For live venues, the survey should not only ask where the structure can fit. It should assess how the structure can be delivered, installed, fitted out and handed over while the surrounding venue continues to operate.
A useful survey should begin with the proposed structure location. The team needs to understand the available footprint, ground levels, gradients, surface type, drainage, exposure, nearby buildings and relationship to guest-facing areas. A structure positioned near a terrace, lawn, courtyard, car park or ceremony space may be commercially valuable, but it may also introduce specific access, presentation or safety considerations.
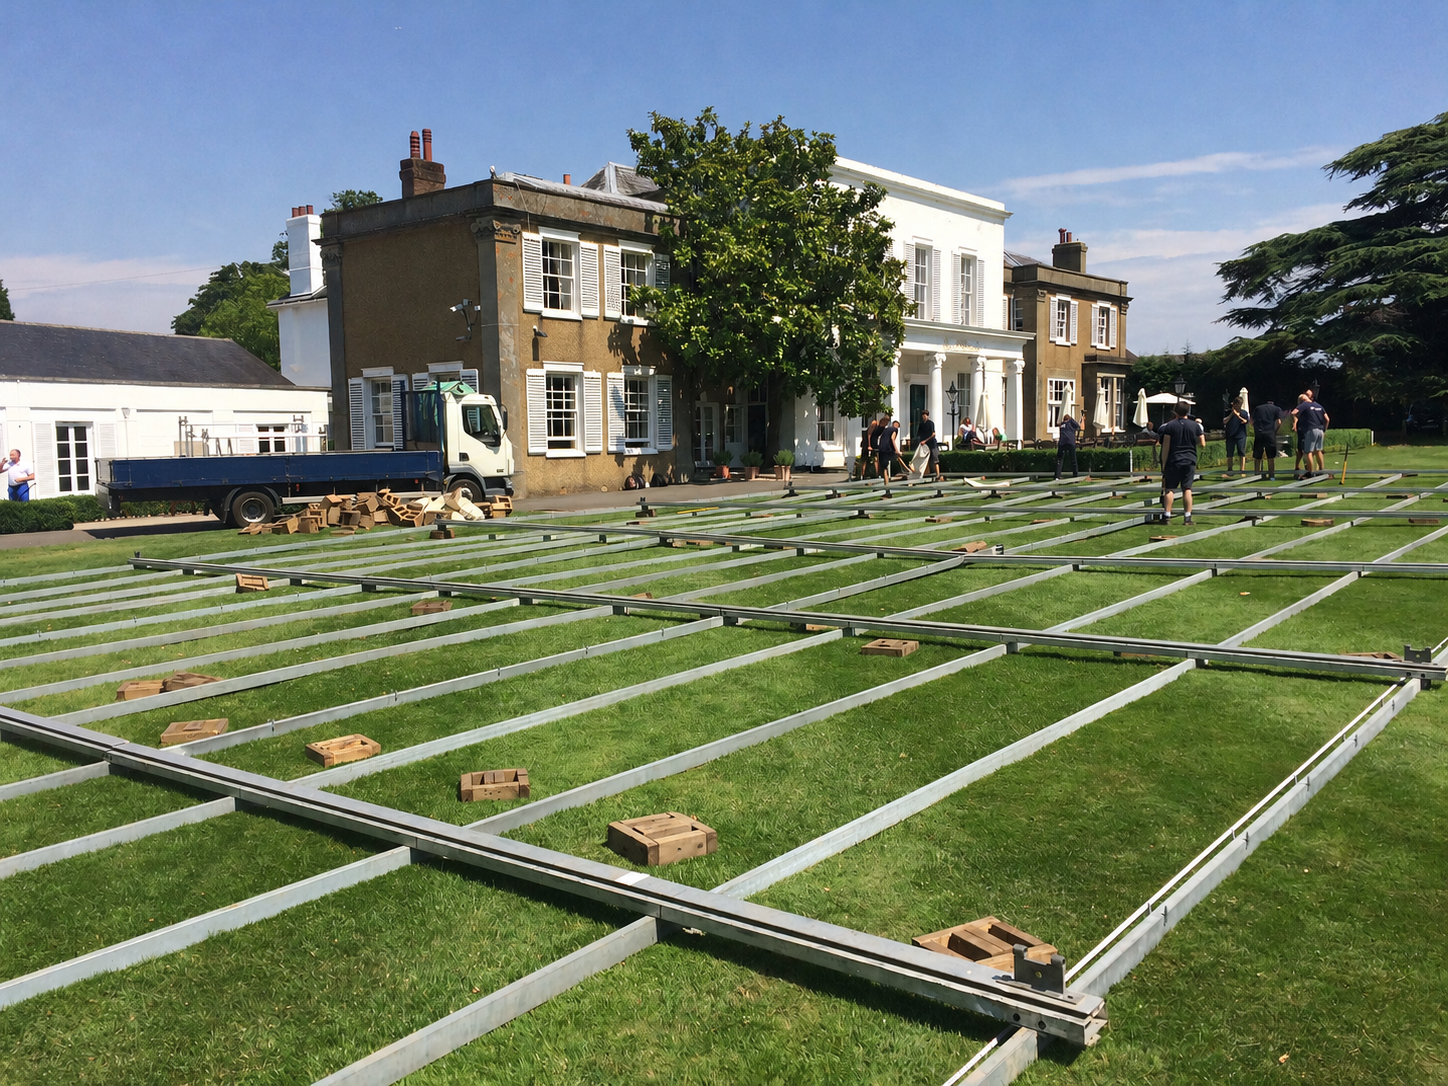
Ground conditions are especially important for event structure installation on landscaped grounds. Lawns, gardens, estate roads and softer surfaces may require careful timing, controlled vehicle movement, temporary matting or trackway, particularly during wet conditions. The survey should identify whether there is a risk of rutting, compaction, drainage damage or visible disturbance to areas the venue needs to keep presentable for guests.
Access planning should be assessed in detail. This includes delivery routes, vehicle turning, unloading zones, plant access, shared service roads, car park interaction and any pinch points where installation traffic could conflict with staff, suppliers or guests. Where access is restricted, the installation approach may need to be phased or scheduled around quieter operating periods.
The survey should also consider underground services, drainage, emergency access, pedestrian movement and proximity to existing buildings. The HSE’s guidance on temporary demountable structures supports the principle that temporary structures should be managed competently through installation and removal, while its wider venue guidance highlights the importance of understanding buried services, ground conditions, access and site layout before activity begins.
For venues, this is where Planning & Installation Planning & Installation becomes commercially important. A planned survey helps identify issues before they become operational disruption. It gives venue managers, facilities teams and commercial stakeholders a clearer view of what needs to happen, what the venue may need to prepare, and where the installation programme may need to work around live activity.
Where the proposed installation is seasonal, semi-permanent or likely to remain in place for a defined trading period, the survey may also need to consider documentation, structure duration, site plans and any wider permissions or local requirements. Readers with that concern may also like to read our article seasonal marquee planning permission as part of the wider decision-making process.
The practical value of the site survey is that it reduces uncertainty. It helps answer whether delivery vehicles can reach the installation area, whether guests can be kept away from work zones, whether lawns or hardstanding need protection, whether emergency routes remain clear, whether fit-out contractors can access the structure safely, and whether the first event date is realistic.
A strong survey should leave the venue with a clearer understanding of the installation route, the likely constraints, the responsibilities involved and the sequence required to move from proposed structure location to usable event space. That clarity is essential when the venue needs to protect existing bookings while preparing for additional capacity.
How can venues avoid disrupting weddings, guests or existing events?
For most live venues, disruption is controlled through calendar-led planning. The installation programme should be shaped around the venue’s existing commitments, not treated as a separate schedule that the venue must work around.
That means reviewing weddings, conferences, dining service, hotel occupancy, golf days, public access, supplier deliveries and seasonal event dates before installation windows are agreed. A venue may have clear quiet periods during the week, but those windows still need to be checked against room arrivals, ceremony timings, catering preparation, maintenance activity and supplier movement.
Wedding venues need particular care because disruption is not limited to the ceremony itself. Guest arrivals, photography, drinks receptions, wedding breakfasts, supplier set-up, evening entertainment and next-day departures can all affect where vehicles, plant and contractors can safely operate. When planning installation around wedding bookings, it may be necessary to avoid specific areas during guest-facing moments, protect photography routes, and keep work zones visually contained.
Hotels may need to consider check-in and check-out periods, room outlooks, dining service, conference arrivals and guest parking. Golf clubs may need to protect member access, buggy routes, car parks, halfway house operations or clubhouse entrances. Country estates and public-facing venues may need to maintain visitor routes, estate roads, ticketed activity or scheduled tours.
Seasonal timing can increase the pressure. If a structure is needed for Christmas party venue space, the installation programme needs to allow enough time before festive bookings begin. If the building is intended to support summer wedding venue capacity, installation needs to be planned around the existing wedding calendar rather than pushed into the first available date.
Disruption can also be reduced by agreeing delivery windows. Large vehicles may need to avoid guest arrival times, breakfast service, school run traffic near the site, ceremony timings, peak car park use or supplier changeover periods. Where the venue has shared access routes, deliveries should be sequenced so installation traffic does not conflict with caterers, florists, production teams, waste collection, laundry deliveries or maintenance vehicles.
Communication is just as important as scheduling. Venue teams should know when deliveries are arriving, which routes are being used, which areas are restricted, who is responsible for contractor access and what staff should communicate to guests if questions arise. Front-of-house teams, event coordinators, facilities teams, security and catering managers may all need slightly different information.
The goal is not to make installation invisible. On a live venue site, some activity may be noticeable. The goal is to keep that activity controlled, expected and separated from the areas that matter most to guests, staff and suppliers at any given point in the programme.
This is where commercial risk and operational planning overlap. A missed installation window, unclear route plan or poorly timed delivery can create pressure on existing bookings, internal teams and the first event planned for the new structure. A more considered programme helps the venue protect current revenue while preparing for additional capacity.
How are access routes, ground protection and safety zones managed?
Access routes, ground protection and safety zones are central to live venue installation because they determine how work can happen without creating unnecessary conflict with guests, staff or suppliers. A temporary event building may be positioned in a commercially valuable location, but that location still needs to be reached, serviced, installed and made safe.
Access planning should identify how delivery vehicles will enter the venue, where they will unload, where they can turn, and how they will leave without disrupting normal operations. Some venues have wide service access and hardstanding close to the installation area. Others rely on narrow estate roads, shared drives, car parks, golf club routes, landscaped entrances or areas used by guests.
Where access is constrained, the installation plan may need to include phased deliveries, timed vehicle movements, temporary unloading areas or route separation. If a service road is also used by catering suppliers, housekeeping teams or venue maintenance vehicles, those conflicts need to be understood before installation begins.
Ground protection for temporary event structure installation is especially important on lawns, landscaped grounds, gardens, terraces and estate routes. Weather can change the risk profile quickly. Ground that is suitable in dry conditions may become vulnerable to rutting, compaction or surface damage after rain. In some cases, temporary matting or trackway may be appropriate to protect grass, soft ground or vehicle routes.
This is not only a grounds issue. It is also a guest experience and reputation issue. A venue that relies on landscaped presentation, outdoor photography, arrival drives or premium grounds cannot treat ground protection as an afterthought. Damage to lawns, terraces or estate roads may create reinstatement work, visual disruption or reduced confidence from internal stakeholders.
Sensitive settings may need additional planning. Stately homes, country estates, golf clubs and heritage-style venues often have grounds, access routes or guest-facing areas that require more careful management. Readers dealing with these environments may also benefit from reviewing the article on temporary event buildings for heritage venues when assessing structure location, access and site protection.
Safety zones should separate contractors, vehicles and plant from guests, staff and public routes. This may involve temporary fencing, barriers, signage, controlled entry points, alternative pedestrian routes or clear work area boundaries. Emergency routes should remain clear, and the venue team should understand which areas are restricted during each stage of the installation.
The Health and Safety Executive’s event safety guidance identifies venue and site design, temporary structures, transport, barriers, fire safety and crowd management as relevant event safety topics. For live venue installation, these areas support a practical principle: guests, vehicles, contractors and staff should not be left to interact informally around an active work zone.
Local authority guidance also reinforces the importance of keeping exits clear, preventing trip hazards, managing fire evacuation considerations and ensuring structures are signed off appropriately before use. Dover District Council’s guidance on event structures provides a useful example of the practical checks often associated with temporary structures in event environments.
For LM Structures’ audience, the most important point is not to turn the article into a compliance document. It is to show that access, ground protection and safety separation are part of professional delivery. A venue should expect these issues to be discussed early, built into the programme and communicated clearly before installation starts.
Where appropriate, Compliance & Safety should sit alongside practical installation planning, helping venue stakeholders understand how guest routes, work zones, access controls and handover checks are considered as part of a controlled project.
What needs to be coordinated before handover?
A temporary event building is not guest-ready simply because the main structure is installed. For venue operators, the handover point matters because the building must function as usable event space, not just a completed frame.
Depending on the specification, the period between structural installation and first use may include flooring, lighting, power, heating or ventilation, interior linings, entrances, walkways, toilets, bars, AV, staging, emergency lighting, signage, cleaning and final presentation. These elements often involve different suppliers, trades or delivery dependencies, so they need to be sequenced rather than added informally at the end.
This is where some installation programmes become exposed. A structure may be physically in place, but if power is not ready, flooring has not been completed, toilets are not connected, heating has not been tested or access routes are still unfinished, the venue may not be ready to host guests. That can place pressure on the first event, especially where the launch date is fixed around a wedding, Christmas party, conference or private booking.
Fit-out coordination should therefore be considered during the planning stage. The venue and structure partner need to understand which elements are included, which are being handled by others, who needs access, when each supplier will arrive, and what must be complete before the next dependency can begin. If flooring is delayed, it may affect interiors. If power is delayed, it may affect lighting, HVAC, catering support, AV and final testing.
Readers who need to understand the wider specification may want to review guest-ready temporary event buildings alongside the installation planning process. The full outcome is not only an installed building, but a venue-ready environment that supports the intended use.
The section on What’s Included is also relevant where venues need to clarify whether they are discussing a structure-only requirement or a more complete temporary event building solution. That distinction matters because the more guest-facing the space becomes, the more coordination is needed before handover.
Handover should confirm that the structure and related elements are ready for the venue’s intended use. This may include checking that access routes are safe, emergency exits are clear, lighting and power have been tested, heating or ventilation is operational, guest areas are clean, flooring is complete, signage is in place and the venue team understands any operating considerations.
The venue team should also know what happens after handover. If the structure will remain in use across a season or longer, there may be requirements around maintenance access, checks, servicing or weather-related monitoring. These should be discussed before the building becomes operational, not discovered once bookings are already underway.
Commercially, this is the point where installation planning becomes revenue protection. If the first event in the structure is compromised by incomplete fit-out, unclear responsibilities or delayed checks, the venue may lose confidence internally and create avoidable pressure for guest-facing teams. A managed handover helps ensure the space is ready to perform as part of the venue, rather than remaining a project site until the last possible moment.
What should venues expect from a capable installation partner?
A capable installation partner should help the venue move from a general capacity requirement to a practical delivery plan. That means understanding the site, the operating calendar, the access constraints, the guest experience risk and the handover requirements before installation begins.
For live venue installation, supplier competence is not only about the structure itself. It is also about how the structure is integrated into a working environment. The partner should be able to discuss where the building will sit, how it will be delivered, how access will be controlled, how ground conditions will be protected, how work areas will be separated, and how the programme will work around the venue’s live commitments.
The early stages should include a site survey and a clear discussion of feasibility. A venue should expect questions about existing bookings, sensitive dates, delivery routes, service access, guest movement, ground conditions, parking, emergency routes and fit-out dependencies. These questions are not administrative obstacles. They are what allow the installation to be planned realistically.
A capable partner should also help clarify sequencing. That includes the order of structural installation, flooring, services, fit-out, testing, cleaning, handover and any maintenance arrangements. If other suppliers are involved, responsibilities should be clear so the venue is not left coordinating critical dependencies without support.
For seasonal or longer-term use, the installation decision should also consider duration. In some cases, keeping a structure in place for a longer defined period may reduce repeated installation disruption and give the venue more stable capacity across a trading season. Readers considering this decision may also want to review our article on temporary event structure duration.
Maintenance should also be part of the conversation where the building will remain in use beyond a single short event period. Access for checks, servicing or adjustments may need to be planned around the venue’s ongoing operations. Maintenance & Servicing is relevant where venue teams need confidence that the structure can continue to perform across seasonal or semi-permanent use.
The HSE’s guidance on temporary works supports the principle that temporary structures should be installed, maintained and used for their intended purpose. Within a venue environment, that reinforces the need to think beyond installation day and consider how the structure will operate once guests, staff and suppliers begin using the space.
A capable partner should not promise that every site is simple or that every installation will be unaffected by operational constraints. A more credible partner will identify constraints early, explain what they mean, and help the venue make informed decisions about access, timing, specification and handover.
For LM Structures, this is where the outcome is broader than supply. The structure is part of the solution, but the real value lies in planning, installing and supporting temporary event space in a way that respects the venue’s commercial calendar, site conditions, guest expectations and operational responsibilities.
What matters most when planning installation around live operations?
Installing a temporary event building at a live venue is most successful when the project is treated as an operational coordination exercise from the outset. Site surveys, booking calendars, access routes, ground protection, safety zones, fit-out sequencing and handover planning all help reduce disruption and protect the guest experience.
The decision should not be based only on whether the structure can physically fit. Venue managers also need confidence that guests can still move safely, staff can continue working, suppliers can access the site, grounds can be protected, and the first event in the new space can proceed without unnecessary pressure.
When these issues are addressed early, the venue can make a more informed decision about location, timing, specification and duration. That clarity supports both operational control and commercial confidence, especially where the structure is being introduced for a seasonal event period, a busy wedding calendar or an important revenue opportunity.
Next step
At this stage, if your venue is considering additional event space but needs to remain open during installation, the next step is to assess feasibility before committing to a programme. That means reviewing the proposed structure location, live booking calendar, access routes, guest movement, ground conditions, fit-out requirements and handover timescale together.
LM Structures supports venues with temporary event buildings planned around live operations, installation sequencing, guest safety, ground protection and practical site constraints. Exploring Venue Marquees & Temporary Event Buildings can help you understand how a temporary event building could be planned around your venue’s operating environment, rather than treated as a standalone structure hire requirement.
Call 0333 358 4989 or email enquiries@lmstructures.co.uk to talk to a member of the team.
Written by LM Structures, specialists in temporary buildings, venue marquees and semi-permanent structures for commercial, hospitality and event environments.
Temporary event building installation FAQs
Before handover, the structure, flooring, lighting, power, heating or ventilation, access routes, safety systems, fit-out elements and guest-facing areas should be complete and checked. The venue team should also understand any operating, maintenance or access requirements that apply once the building is in use.
Ground protection may involve controlled vehicle routes, temporary matting or trackway, careful delivery scheduling and limiting movement across sensitive areas. The right approach depends on the surface, season, ground conditions, structure location and how important the surrounding grounds are to the venue’s guest experience.
A site survey should assess the proposed structure location, ground conditions, levels, access routes, vehicle movement, unloading areas, drainage, underground services, guest routes, emergency access and nearby buildings. For live venues, it should also consider how installation activity interacts with bookings, suppliers, staff and public or guest movement.
Venues can reduce disruption by reviewing the wedding calendar before installation dates are agreed and avoiding sensitive periods such as guest arrivals, ceremonies, photography, drinks receptions and supplier set-up. Work zones, delivery routes and contractor access should be clearly separated from guest-facing areas.
Yes, in many cases a temporary event building can be installed while a venue remains open, but feasibility depends on access, ground conditions, structure size, guest routes and the venue’s booking calendar. The installation plan should separate work areas from live operations and allow enough time for fit-out and handover before the first event.