How Can Temporary Site Buildings Adapt as a Construction Project Changes?
A temporary building can solve a construction project’s immediate space requirement perfectly, yet become difficult to use later if the compound moves, workforce numbers rise or permanent works begin to occupy the surrounding area. The challenge is not simply finding space for today, but ensuring that temporary site infrastructure remains workable as the programme develops.
In Short
Temporary site buildings can often be extended, reduced, reconfigured, repurposed or relocated as construction phases change, but those options need to be considered before they are required. Future access, services, ground conditions, workforce demand and changes to the site layout all affect whether adaptation will remain practical later in the programme.
Project Adaptability Priorities at a Glance
- Temporary facilities should be planned against the full construction lifecycle, not only the mobilisation phase.
- Vehicle routes, pedestrian routes, permanent works and compound layouts may change enough to affect where a building can remain.
- Space requirements may increase during peak activity and reduce again as the project moves towards completion.
- Utilities and future access can determine whether extension, reconfiguration or relocation is genuinely practical.
- Repurposing or a planned de-rig can sometimes be more appropriate than moving or enlarging the building.
Table of contents
- Why Should Temporary Site Infrastructure Be Planned Against the Whole Construction Programme?
- What Is Likely to Change Around the Building as Works Progress?
- How Space Requirements Change Inside the Building
- Should You Install Peak Capacity Now or Plan to Expand Later?
- Utilities Can Limit Future Adaptability
- Can Temporary Site Accommodation Be Relocated Later?
- Could Repurposing Be More Useful Than Relocation?
- What Should the End-of-Project Plan Include?
- Planning Temporary Infrastructure Around the Future Site
- Planning the Next Step with LM Structures
- Adaptable temporary site buildings FAQs
Why Should Temporary Site Infrastructure Be Planned Against the Whole Construction Programme?
The site available at mobilisation is rarely identical to the site that exists six, twelve or eighteen months later. Workforce levels change, construction activity moves, permanent works progress and logistics arrangements are adjusted as different parts of the programme come forward.
That matters because a temporary building sits inside that changing environment. A position that works well during mobilisation may later be needed for permanent works. An office sized for the first project team may become overcrowded as activity increases. A welfare facility positioned conveniently beside the original compound may become poorly located once the workforce or main working areas move elsewhere.
The starting point should therefore be the construction programme rather than the building in isolation.
Project teams do not need to predict every future change with certainty. They do, however, need to identify the changes already visible within the programme and ask what those changes could mean for the temporary facilities supporting it.
At mobilisation, for example, the immediate priority might be accommodation for a relatively small management team. As work increases, more subcontractors arrive, management functions expand and welfare demand grows. Later still, the workforce may reduce while another part of the site becomes more operationally important. The same building may therefore face three different questions during its time on site:
- Is there enough space now?
- Can the facility respond when demand reaches its peak?
- What should happen to the space when that demand reduces again?
This is where adaptable temporary site buildings become a planning issue rather than simply a product characteristic. A structure being physically capable of extension or reconfiguration is useful only if the surrounding project still makes that change possible.
Consider a facility installed close to the main entrance during mobilisation. The location may initially provide convenient access for staff, deliveries and services. If a later construction phase moves the entrance, changes the logistics route or brings permanent works into the same area, the building may remain structurally suitable while becoming operationally inconvenient.
The same principle applies to capacity. Installing enough accommodation for the expected peak project workforce from day one may be sensible where growth is predictable and future modification would be difficult. On another project, reserving space for a later extension may be more appropriate because workforce growth is gradual or its timing remains uncertain.
Neither approach is inherently better. The important point is that the choice should be informed by the programme rather than made solely around the first phase.
Programme planning also needs to look beyond accommodation capacity. Services, access and eventual removal can all become more difficult as permanent works advance. A temporary building that could technically be enlarged later may still be unable to expand if the adjacent footprint has been occupied. A structure that could technically be relocated may become effectively fixed if lifting equipment can no longer reach it or an alternative location has not been prepared.
For this reason, temporary-building planning should consider both the current requirement and the options that need to remain open later.
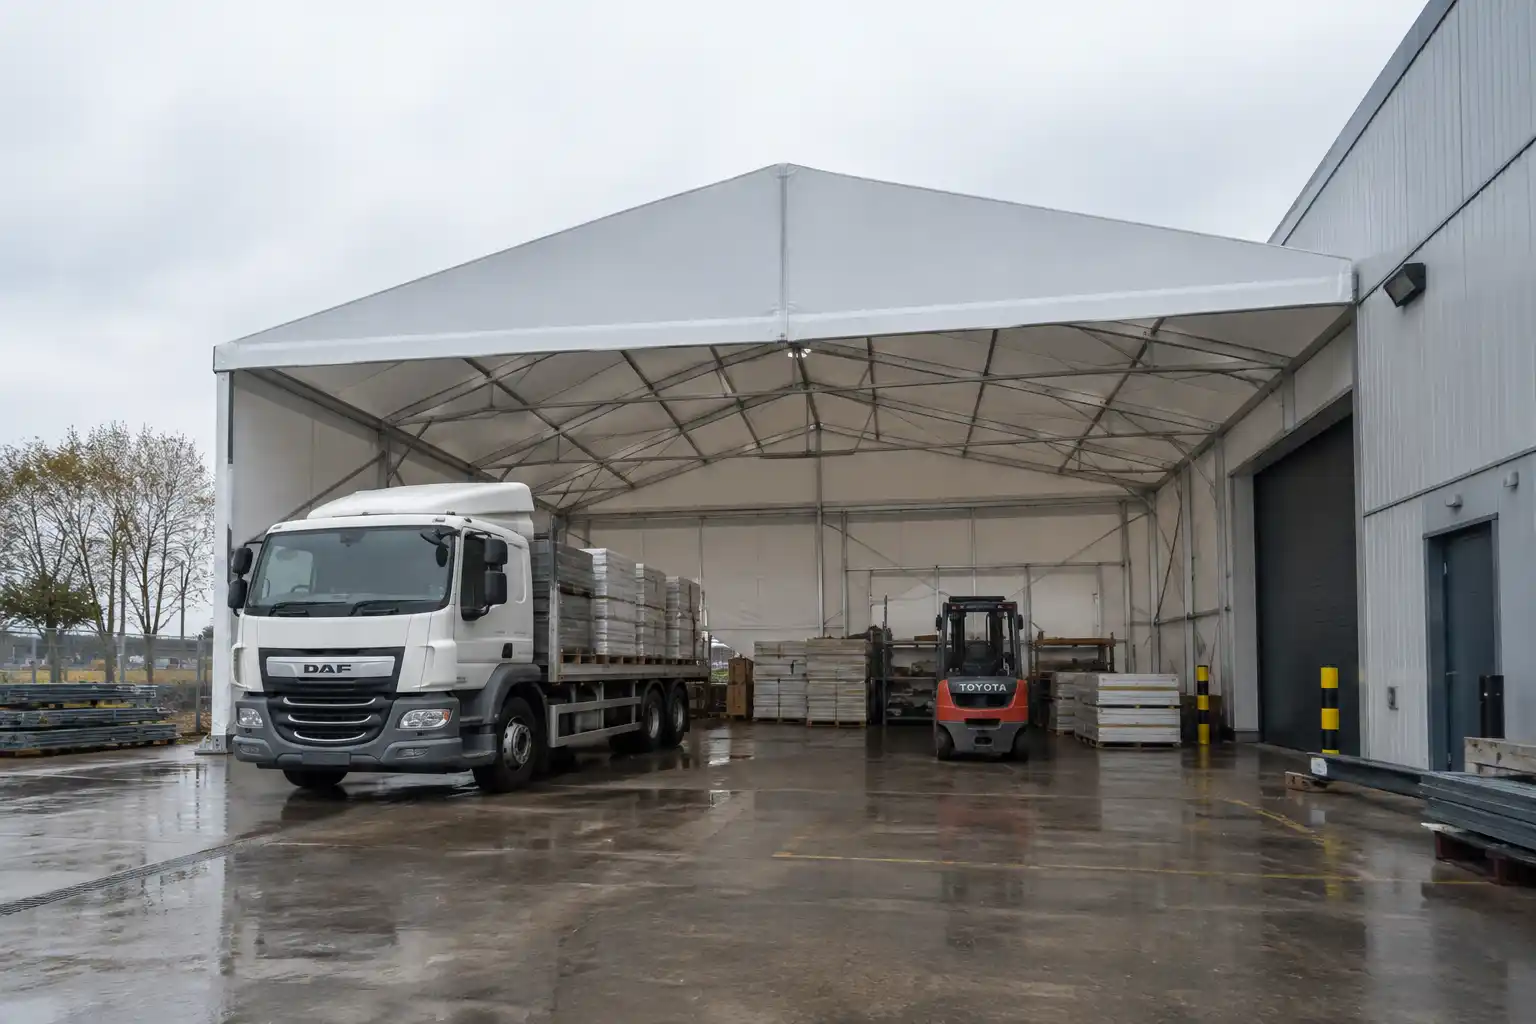
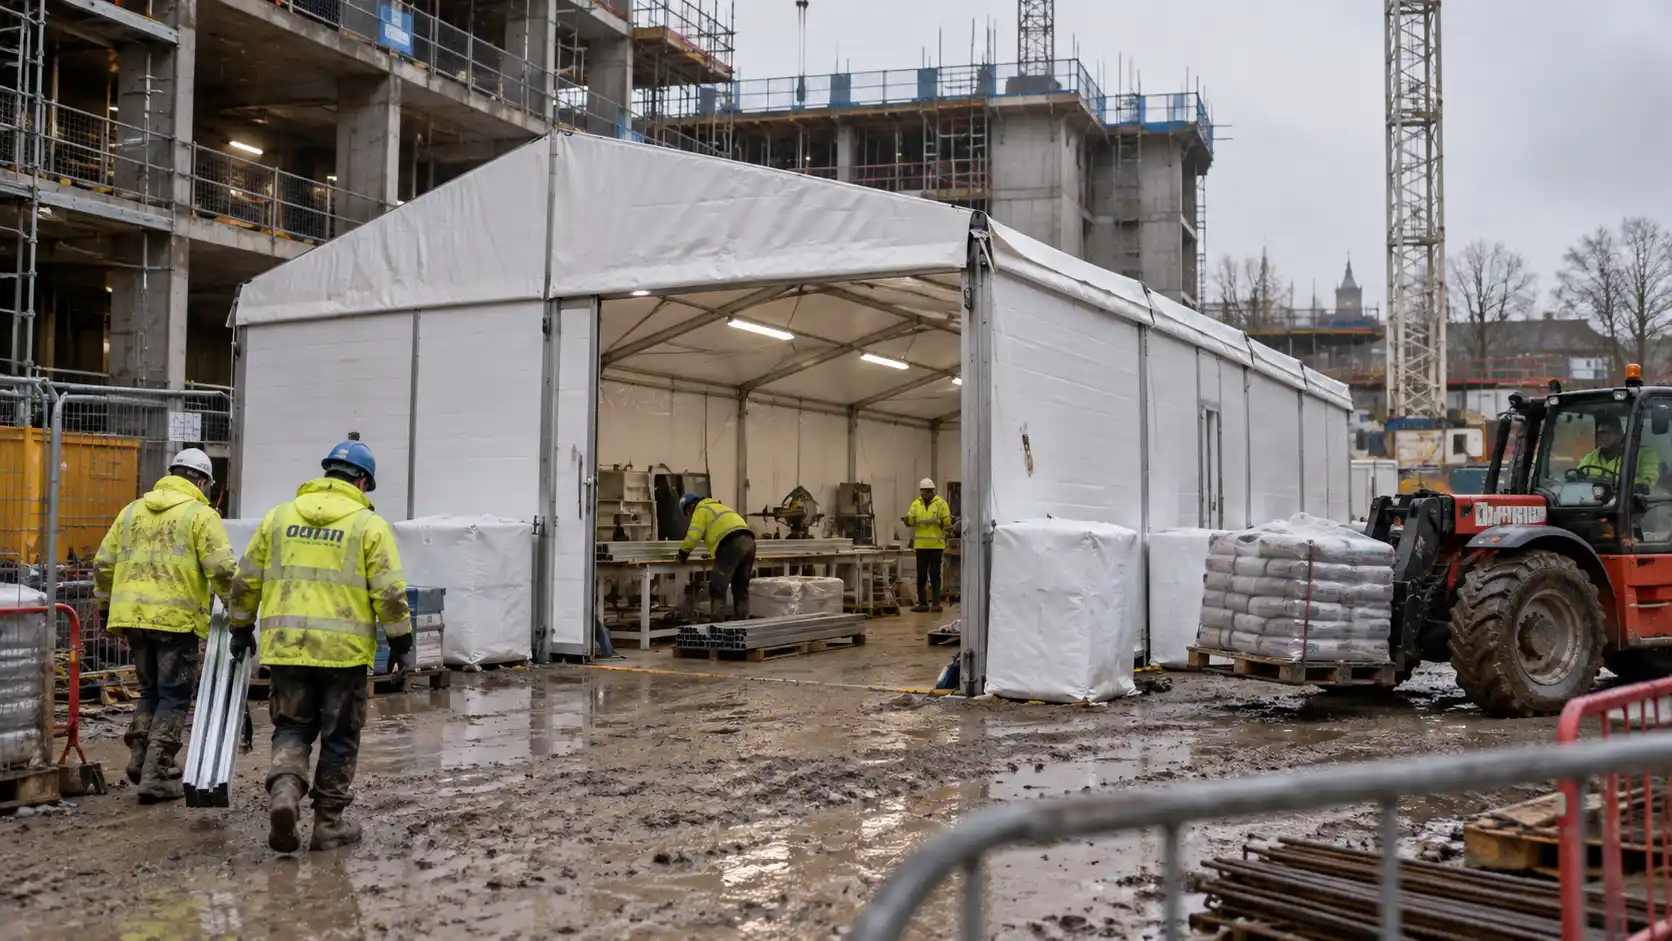
Where a project needs temporary infrastructure that can respond to changing capacity, function or location, flexible site space for phased construction projects provides the relevant solution context.
This does not mean every project needs maximum flexibility built into every facility. Adaptability has value where it responds to a foreseeable requirement. The objective is to identify the changes that are sufficiently likely to affect the building and account for them before options become more limited.
The practical planning sequence is straightforward:
What is required now? → What is expected to change? → How could that affect the facility? → What needs to remain possible later?
Using that sequence keeps the temporary building tied to the construction lifecycle rather than treating each phase as an isolated accommodation problem.
It can also reduce the likelihood of reactive decisions later. Moving services, reorganising a compound or temporarily taking accommodation out of use may all be manageable, but they can create additional coordination, cost and programme pressure if they are only considered once the change has become unavoidable.
Early planning does not remove uncertainty. It simply allows the project team to distinguish between unavoidable change and foreseeable change that can be allowed for from the outset.
What Is Likely to Change Around the Building as Works Progress?
The first adaptability question is not necessarily what can change about the temporary building itself. It is what will change around it.
Construction sites are dynamic working environments. As the programme progresses, the relationship between temporary accommodation, permanent works, plant, pedestrians, deliveries and storage areas can alter significantly.
The HSE guidance on temporary workplaces and changing routes recognises this directly. HSE notes that vehicle and pedestrian routes at temporary workplaces such as construction sites can change as work progresses and that intended changes should be carefully planned.
For temporary-building decisions, the significance is clear: location suitability should be assessed against the foreseeable site plan as well as the site that exists when the facility is first installed.
Vehicle and pedestrian routes
A building positioned beside a suitable access route during mobilisation may later sit close to a busier plant route, revised delivery path or changed pedestrian flow.
The issue is not that temporary facilities should dictate traffic-management strategy. It is that construction compound planning and temporary site infrastructure should not be considered independently.
When likely route changes are already shown within the programme, the project team should ask whether the proposed facility could:
- reduce visibility;
- limit vehicle manoeuvring space;
- interfere with pedestrian segregation;
- restrict a later delivery route;
- occupy land needed to reorganise site access.
The HSE guidance on construction-site traffic management reinforces the importance of suitable vehicle and pedestrian routes throughout the construction process.
This does not mean every possible route change has to be designed around at the temporary-building stage. It does mean known or reasonably foreseeable changes should form part of the location decision.
Permanent works
Permanent works create one of the most obvious sources of future conflict.
A temporary facility may initially occupy land that is deliberately available only during early phases. As construction advances, that land may be required for:
- a permanent building footprint;
- external works;
- service infrastructure;
- access roads;
- hard landscaping;
- plant operations;
- final project logistics.
If that future requirement is already known, the temporary building should not be treated as though its original position will remain available indefinitely.
This is where relocation planning becomes relevant before relocation is actually required.
The project team should establish whether the facility is expected to remain until demobilisation or whether its position has an identifiable expiry point. If the latter is true, future movement should form part of the initial planning assumptions.
Cranes, plant and lifting access
Construction plant positions also change as work progresses.
A structure may be installed when there is generous access around the compound, only for permanent works, hoarding, storage areas or completed sections of the project to narrow those routes later.
That can affect more than everyday access. It may determine whether the building can still be:
- extended;
- shortened;
- lifted;
- dismantled;
- relocated;
- removed at the planned stage.
This is particularly important where the project assumes that temporary building relocation will remain possible later.
The question should therefore be asked early:
If we need to modify or move this facility in a later phase, will the equipment required to do so still be able to reach it?
A theoretical ability to relocate a temporary building offers little operational value if later works remove the access needed to carry out the move.
Delivery and logistics areas
Delivery areas, storage zones and laydown space can also migrate during a medium- or long-duration programme.
During mobilisation, temporary accommodation may sit comfortably beside relatively quiet areas of the compound. At peak activity, the same area may become strategically important for:
- material deliveries;
- short-term storage;
- subcontractor movements;
- plant circulation;
- waste handling;
- preparation activities.
The building may not physically prevent those operations, but it could make them less efficient or leave less room to adjust the surrounding layout.
This is why future logistics should form part of temporary building planning for phased construction projects. The objective is not to design the entire construction logistics strategy around one temporary structure. It is to avoid installing that structure where an already-identified later requirement is likely to create conflict.
Compound footprint
The compound itself may move, contract or be reorganised.
Early in the programme there may be comparatively generous temporary space. Later, permanent works can progressively consume that area, leaving fewer options for offices, welfare, briefing facilities and other site accommodation.
This can turn an apparently simple future relocation into a more difficult decision.
The project team may discover that:
- the original position is no longer available;
- the preferred new location has unsuitable access;
- alternative space has been allocated elsewhere;
- service routes do not reach the new position;
- there is insufficient working space for the move.
The safest assumption is therefore not that temporary accommodation can simply be repositioned whenever required.
Instead, future locations should be considered while alternatives still exist.
The future site matters as much as the current one
A useful way to test location is to compare at least two versions of the site:
The site at installation:
Where are the routes, compounds, services, work areas and permanent works now?
The foreseeable future site:
Which of those elements will move, expand, disappear or become constrained?
The difference between those two plans reveals where future conflicts are most likely.
This does not require the temporary-building strategy to become an exercise in predicting every programme movement. The focus should remain on changes that are already known or sufficiently likely to influence the facility.
For Project Managers and Site Managers, that creates a more useful definition of flexibility. It is not simply whether the structure can change. It is whether the project environment will still allow that change to happen when it is needed.
That distinction becomes especially important once the requirement inside the building starts changing as well.
How Space Requirements Change Inside the Building
Changes around a temporary building are only one part of the lifecycle decision. The requirement inside the building can change just as significantly as the construction project moves from mobilisation through peak activity and towards completion.
A project office that is adequate for the first management team may become crowded once additional contractors, commercial staff or client representatives arrive. Welfare provision may need to support a larger workforce during the busiest phase. Meeting rooms may become more important when coordination activity increases, only to become less heavily used once the project begins to wind down.
The building may therefore remain in exactly the same location while its operational role changes around it.
For Project Managers and Construction Managers, this means the initial specification should consider not only how much space is needed now, but also what kind of space may be required later.
Extension
Extension means increasing usable capacity while keeping the existing facility in operation where the building system, footprint, access and services allow.
This can be relevant where workforce growth is expected but the timing or final scale of that growth does not justify installing maximum capacity during mobilisation.
The important point is that future expansion space needs to remain genuinely available. Reserving an area on an early compound plan is not enough if later works, storage requirements or vehicle routes are likely to consume that footprint before the extension is needed.
Reduction
Demand can also move in the opposite direction.
Once peak construction activity has passed, workforce numbers may fall and management teams may contract. A facility sized for the busiest stage of the project can then become larger than operationally necessary.
Where the building system allows, reducing the footprint may be worth considering. But reduction should not be assumed to be automatic. Structural arrangement, service distribution, access and the way the facility was originally configured will all influence what is practical.
Reconfiguration
Sometimes the amount of space remains broadly appropriate while the way it is used needs to change.
Internal reconfiguration might involve:
- changing partition layouts;
- increasing or reducing meeting space;
- creating additional briefing space;
- changing desk arrangements;
- reallocating storage;
- separating different project teams.
This is particularly relevant to reconfigurable construction site buildings, because functional flexibility can extend the usefulness of a facility without necessarily changing its external footprint.
Where the immediate issue is project-office capacity rather than whole-project adaptability, when a construction project needs more site-office space provides the more focused decision route.
Repurposing
A building can also outlive its original function.
A stakeholder suite required during one phase may later become project-team accommodation. A meeting facility could become briefing space. Part of a welfare facility may support a smaller later-phase workforce once peak activity has passed.
This form of temporary building repurposing can be particularly useful where:
- the location remains operationally suitable;
- services already support the new use;
- the original requirement has reduced;
- another requirement has emerged nearby.
The relevant question is therefore not simply:
“Do we still need this building?”
It is:
“Do we still need it for the same purpose?”
That distinction can avoid treating every change in project requirement as a reason to relocate or replace the facility.
Where changing workforce numbers are the immediate concern, how construction sites should plan welfare space as workforce numbers change provides the more specific welfare-capacity context.
Should You Install Peak Capacity Now or Plan to Expand Later?
One of the most important lifecycle decisions is whether to install enough temporary accommodation for the anticipated peak requirement from the outset or begin with current capacity and expand later.
Neither approach is universally better.
The right choice depends on how predictable future demand is and whether the site will still support later modification.
Peak capacity from day one
Installing peak capacity early may be more appropriate where:
- future workforce or accommodation demand is well understood;
- the peak requirement will last for a substantial period;
- sufficient footprint is available from mobilisation;
- later access is likely to become more restricted;
- modification during peak activity would create avoidable operational disruption.
The advantage is certainty. The project team knows that accommodation is already available as activity increases.
The trade-off is that part of the building may be underused during earlier phases. It may also occupy valuable compound space before that capacity is genuinely needed.
For a constrained project, that early footprint can have wider consequences if logistics, storage or plant space is competing for the same area.
Current capacity with planned expansion
Starting with the current requirement and preserving a route for later expansion may be more suitable where:
- workforce growth is expected in stages;
- the final scale or timing of demand remains uncertain;
- initial compound space is limited;
- the building system supports later extension;
- suitable expansion footprint can be protected;
- access and utilities can support the later change.
This can give the project greater flexibility, but only where the future expansion has been considered properly.
A vague intention to “add more later” is not a lifecycle strategy.
The project team should already have considered:
- where additional accommodation would go;
- whether permanent works will occupy that area;
- whether delivery and installation vehicles can still reach it;
- whether electrical and other services have sufficient capacity;
- whether modification can take place safely alongside ongoing site operations.
The comparison can therefore be summarised as follows:
| Decision factor | Peak capacity from day one | Planned later expansion |
|---|---|---|
| Demand certainty | Better suited to predictable peak demand | Better suited where timing or scale remains uncertain |
| Initial footprint | Requires more space earlier | Can reduce early footprint |
| Later access | Less dependent on retaining installation access | Requires future access to remain viable |
| Services | Can be sized around peak demand initially | Must allow for later extension |
| Operational disruption | Avoids later expansion work | Requires planned modification during the programme |
| Flexibility | Capacity is immediately available | Capacity can follow the programme where conditions allow |
The most useful decision question is not which option appears more flexible in principle.
It is:
Which option remains practical under the conditions we expect to exist when additional capacity is actually required?
That keeps the decision tied to construction project phasing rather than to a generic preference for larger or smaller buildings.
Utilities Can Limit Future Adaptability
A temporary building may be physically capable of extension or relocation while the services supporting it are not.
That is one of the easiest gaps to overlook when project teams think about adaptable temporary site buildings.
If the building expands, changes function or moves, the project may also need to adapt:
- electrical power;
- internal and external lighting;
- heating;
- water;
- drainage;
- plumbing;
- data and connectivity.
These services are part of the operational solution. They should therefore be considered alongside the building rather than after its physical layout has been decided.
Electrical capacity
A facility sized for the current project team may have very different electrical requirements after an extension or change of use.
Additional desks, welfare equipment, heating or other operational requirements can increase demand.
The planning question is not simply whether power is available now. It is whether the supply arrangement can support the foreseeable future requirement or can practically be altered later.
Water and drainage
This becomes especially important where welfare provision is involved.
An extended welfare facility may require additional water and drainage capacity. A relocated facility may need entirely different service routes.
If the potential future location is already known, service feasibility should be considered before that location becomes the only remaining option.
A building that can physically be moved but cannot be practically connected at its new position is not meaningfully adaptable.
Heating and internal services
A change of use can also alter service requirements without changing the footprint.
A space originally configured as offices may need different arrangements if it becomes a briefing room or another operational facility. The same principle applies where part of a larger facility is retained after workforce numbers fall.
The building’s future function should therefore be considered alongside its future size.
Data and connectivity
For project offices and management accommodation, data connectivity can be just as important as physical access.
A move to a different part of the compound may be straightforward from a space perspective but less useful if the project has not considered how communications will follow the facility.
This is why flexible site accommodation should not be defined only by what can happen to the structure itself.
Operational adaptability depends on the building and the supporting infrastructure continuing to work together.
Can Temporary Site Accommodation Be Relocated Later?
Temporary site accommodation may be capable of relocation during a construction project, but relocation should be treated as a planned project activity rather than an effortless feature of the building.
The need to move can arise for several reasons:
- permanent works need the original footprint;
- the compound is being reorganised;
- the main workforce has moved elsewhere;
- logistics routes have changed;
- another part of the site has become the operational centre of the project.
In those situations, the fact that the building remains useful does not necessarily mean it can remain where it was first installed.
The future location
Relocation planning should begin with the proposed destination.
The project team needs to establish whether the new position has:
- suitable available space;
- appropriate ground conditions;
- practical access;
- workable service connections;
- sufficient separation from surrounding operations;
- enough room for installation activity.
A location that appears available on a future site plan may not be operationally equivalent to the original compound.
Ground preparation, access and service requirements may all differ.
Disconnection and reconnection
Relocation also means dealing with the services connected to the building.
Electrical supplies, water, drainage, data and other connections may need to be isolated, disconnected and recreated elsewhere.
The operational implication is important: the building may be unavailable while those activities take place.
Where the facility supports essential site functions, the project may therefore need temporary alternative accommodation during the move.
This is one reason how to relocate temporary site accommodation cannot be reduced to the physical movement of the structure.
The wider sequence matters:
prepare destination → manage services → release building → move → reinstall → reconnect → return to use
Lifting and installation access
Future access is another major constraint.
If the relocation requires lifting equipment or installation vehicles, the site must still allow those operations at the point when the move is required.
The HSE guidance on lifting operations makes clear that lifting operations using lifting equipment must be properly planned, appropriately supervised and safely carried out.
For this article, the key planning implication is not the technical detail of the lift. It is that a later relocation depends on the site still providing the space and access required to undertake it properly.
Permanent works, hoarding, storage areas or changed routes can all reduce those options.
Reinstatement of the previous location
The relocation decision also has an outgoing side.
Once the building has moved, its previous location may require reinstatement before that area can support permanent works or another temporary use.
That work should be included within the relocation programme rather than treated as an afterthought.
The commercial consequence is not necessarily dramatic, but it is real. A move can involve ground preparation, service changes, lifting operations, periods of facility unavailability and reinstatement.
Those activities may be entirely manageable when anticipated. They become more disruptive when discovered only after the original location has become untenable.
Keeping Future Reconfiguration Practical
Physical adaptability has value only if the project preserves the conditions needed to use it.
A structure described as extendable, movable or reconfigurable does not remain indefinitely adaptable regardless of what happens around it.
As the construction site develops, the project team should therefore keep testing whether the planned future change remains feasible.
Can the building still be reached?
A future extension or relocation may require:
- delivery vehicles;
- lifting equipment;
- installation teams;
- service engineers;
- working space around the structure.
If permanent works progressively restrict access, those activities may become more complicated or impossible without changing other parts of the programme.
That means future access should be reviewed when major site-layout changes are planned rather than only when the building itself needs modification.
Is there enough space to carry out the work?
The footprint required for a completed extension is not necessarily the same as the space required to install it.
The project may need working room around the facility, temporary segregation from surrounding operations and access for equipment.
A tightly constrained compound can therefore make a theoretically straightforward modification more difficult.
Can the building be taken temporarily out of use?
Reconfiguration may also affect operations inside the facility.
If the building is functioning as the main site office, welfare facility or briefing space, the project team needs to understand whether it can tolerate a period of partial or complete unavailability.
Where it cannot, temporary swing space or a phased change may need to be considered.
This links adaptability directly to programme planning.
Temporary does not mean informal
Later changes still require appropriate controls.
The HSE guidance on temporary works identifies welfare and office units among examples of temporary works and emphasises the need for temporary works to be planned and managed appropriately.
That does not mean every internal adjustment requires the same process or that LM Structures assumes temporary-works coordination responsibilities.
It does mean that material changes should not be treated casually simply because the building is temporary.
Extension, reduction, relocation or other significant reconfiguration should remain integrated with the project’s normal planning, coordination and safety arrangements.
Adaptability should therefore be understood as controlled change, not unrestricted change.
Could Repurposing Be More Useful Than Relocation?
When the original requirement disappears, the natural assumption may be that the building should move or leave the project.
That is not always the most useful question.
If the location remains operationally suitable, repurposing the facility may provide greater value than relocating it simply because its first use has ended.
Consider a temporary stakeholder suite required during a particular stage of the project. Once that phase is complete, the building might still be well positioned, serviced and accessible. If the project team subsequently needs additional office or briefing space, changing the building’s function may be more practical than moving it elsewhere.
Other plausible transitions include:
- project office → subcontractor office;
- meeting room → briefing room;
- stakeholder suite → project-team accommodation;
- larger welfare provision → reduced later-phase team facility.
Repurposing should still be assessed properly.
The project team needs to ask:
- Is the internal layout suitable for the new use?
- Can it be reconfigured without excessive disruption?
- Do the services support the new function?
- Is the location still appropriate?
- Will the facility remain useful for long enough to justify the change?
A change of use is therefore not automatically preferable to relocation.
But it adds another option to the project-lifecycle strategy.
This is particularly relevant to can temporary construction buildings be repurposed later in a project as a decision question. The answer is often conditional: repurposing can be practical where the structure, location, services and remaining programme all support the new requirement.
The wider lesson is that adaptation does not always mean changing the building’s size or position.
Sometimes the most useful change is simply changing what the existing space is asked to do.
What Should the End-of-Project Plan Include?
Adaptability also includes what happens when the temporary building is no longer required.
De-rig should not be treated as a decision that begins during the final weeks of the programme.
By that point, the site may be substantially different from the one on which the facility was installed. Permanent works may be complete, access routes may have narrowed and areas once used for construction logistics may already be undergoing handover or final external works.
The removal strategy therefore belongs within the initial lifecycle planning.
Expected de-rig timing
The first question is when the facility is likely to stop being operationally necessary.
That may be tied to:
- workforce reduction;
- completion of a construction phase;
- handover of permanent accommodation;
- closure of the compound;
- project completion.
The date may change, but establishing an expected window helps the project assess what the site is likely to look like when removal occurs.
Access at demobilisation
The building may have been straightforward to install because there was generous construction access at mobilisation.
That access may not exist later.
The project should therefore consider whether:
- removal vehicles can still reach the facility;
- lifting equipment will have suitable access if required;
- completed permanent works will obstruct the route;
- final landscaping or external works will affect removal;
- occupied or handed-over areas will need protection.
A temporary building that is easy to install but difficult to remove at the required point can still become a programme constraint.
Service disconnection
Final removal also requires services to be dealt with appropriately.
Electrical power, water, drainage, plumbing and data connections may need to be isolated or removed before the structure leaves the site.
If service routes cross areas that are already complete or approaching handover, timing becomes particularly important.
Reinstatement
The footprint may need to be returned to a condition suitable for the next project activity.
That could include removal of temporary foundations or surface treatments where applicable, dealing with service connections and preparing the area for permanent works or handover.
The exact requirement will depend on the project and the installation method.
Reuse or relocation elsewhere
The end of the building’s role on one part of the project does not necessarily mean the end of its useful life.
Where appropriate, it may be:
- moved to another part of the same project;
- reused on another project;
- returned as part of the hire arrangement.
Those options depend on the building system, condition, logistics and contractual arrangements and should not be assumed.
The important point is simply that the exit route should be known before the project reaches the stage where available options have narrowed.
Planning Temporary Infrastructure Around the Future Site
By this point, the adaptability question can be converted into a practical planning requirement.
Rather than asking whether a temporary building is “flexible”, the project team can define the changes it realistically expects the facility to accommodate.
A useful future-phase planning checklist is:
1. Current requirement
What function and capacity are required at mobilisation?
2. Project duration
How long is the temporary facility expected to remain operational?
3. Workforce forecast
When are workforce and management numbers expected to rise, peak and fall?
4. Known phase changes
Which programme milestones materially alter the use of the site?
5. Future routes
How are vehicle and pedestrian routes expected to change?
6. Permanent works
Will later works occupy or constrain the current location?
7. Compound footprint
Is temporary space expected to shrink or move?
8. Capacity change
Could the facility need to expand or reduce?
9. Functional change
Could the building be needed for a different purpose later?
10. Utilities
Can power, water, drainage, heating and connectivity support the foreseeable change?
11. Relocation feasibility
Is there a realistic future location if movement becomes necessary?
12. Future access
Will installation vehicles or lifting equipment still be able to reach the building?
13. Repurposing
Could the same facility serve another project function instead of moving?
14. De-rig
When and how will the building leave the project?
These questions turn an abstract requirement for “flexibility” into something the project can actually specify.
They also help separate genuine adaptability requirements from unnecessary complexity.
A project that knows its workforce will remain broadly stable, its compound will not move and its access will remain available may need relatively little provision for change.
A project that already knows permanent works will occupy the current compound, workforce numbers will double and access will tighten later has a much stronger case for designing adaptability into the original temporary-space strategy.
The outcome should therefore be a lifecycle requirement rather than a product feature list:
What needs to work now, what is likely to change later and what options must remain viable when that change arrives?
Planning those changes before installation allows temporary buildings designed around changing construction requirements to remain useful across more than one stage of the programme.
LM Structures provides long-term temporary and semi-permanent operational space for construction and infrastructure projects, with planning focused on live-site conditions, phased requirements, site-specific engineering considerations, managed installation and ongoing support.
That positioning is most relevant when the project team can define both its immediate requirement and the likely changes the building will need to accommodate during the programme.
What Matters Most as the Project Changes?
Temporary construction infrastructure should be planned against the site as it is expected to change, not only the site that exists on installation day.
The most important questions are rarely limited to the building itself. Workforce demand, permanent works, route changes, compound space, utilities, lifting access and final de-rig all affect whether a facility will remain useful.
The practical objective is not to make every temporary building infinitely flexible.
It is to preserve the options that are genuinely likely to matter.
That means identifying known future changes early, testing how those changes affect the facility and deciding which capabilities need to remain available before the site becomes more constrained.
A well-considered strategy may therefore lead to different answers on different projects:
- install peak capacity immediately;
- reserve space for later expansion;
- design for internal reconfiguration;
- plan a future relocation;
- retain the building and repurpose it;
- schedule de-rig before permanent works remove access.
The common principle is foresight.
The earlier the project understands what is likely to change, the easier it is to distinguish useful adaptability from flexibility that exists only in theory.
Planning the Next Step with LM Structures
If your construction programme already shows that workforce levels, compounds, access routes or permanent works will change after mobilisation, that is the stage to define adaptability requirements rather than waiting until the first conflict appears.
LM Structures can help translate those known project phases into a temporary-space requirement that considers present capacity, future expansion or reduction, possible relocation, services, site access, repurposing and final de-rig.
The benefit of doing that work before installation is not a guarantee that the programme will remain unchanged. It is that the temporary building can be planned around the changes already visible, reducing the likelihood that an otherwise useful facility becomes an avoidable constraint later.
The appropriate next step is to review the construction programme alongside the proposed temporary-space requirement and identify which future changes need to influence the initial specification.
From there, temporary buildings for phased construction requirements (Temporary Buildings for Construction & Infrastructure) can be assessed around the actual lifecycle of the project rather than only the mobilisation phase.
Adaptable temporary site buildings FAQs
De-rig should be considered during the initial planning stage, especially where permanent works, handover areas or future route changes could restrict later access. Establishing an expected removal window early helps the project test whether vehicles, lifting equipment and service-disconnection activities will still be practical when the building needs to leave the site.
Repurposing may be practical where the building remains appropriately located and its layout and services can support the new function. It can be particularly useful when the original requirement declines before the building itself has reached the end of its useful role on the project.
The better approach depends on how certain future demand is and what the site is expected to look like when additional capacity is needed. Peak capacity may be more practical where later access will be constrained, while phased expansion may suit projects where demand develops gradually and a protected expansion route can be maintained.
Relocation may be possible, but it requires more than identifying another empty area of the site. The future location must also provide workable ground conditions, services, access and sufficient space for the lifting or installation activity needed to reposition the facility.
They may be extendable depending on the building system, original configuration, available footprint, access and utility capacity. If future growth is already foreseeable, reserving a realistic expansion area and considering service capacity during the initial planning stage can make later extension more practical.