What Should a Covered Construction Loading Area Include?
Covering an exposed unloading point can solve one recurring problem while creating several others if the loading operation is not considered first. On a live construction site, the structure still has to accommodate vehicles, handling equipment, workers and material movement without compromising the wider logistics arrangement.
In Short
A covered construction loading area should be planned around the complete delivery process, including vehicle approach, manoeuvring, unloading space, handling equipment, pedestrian movement, clearances, ground conditions, lighting and drainage. The cover only works operationally if vehicles, people and materials can continue to move through the area effectively.
Covered Loading-Area Priorities at a Glance
- Start with the delivery process rather than selecting canopy dimensions first.
- Define the typical vehicle, largest vehicle and any specialist vehicles or handling equipment that must use the area.
- Allow for the complete unloading footprint, including tail lifts, forklifts, people, inspection and temporary staging.
- Protect pedestrian routes, driver visibility and vehicle manoeuvring while checking ground and overhead constraints.
- Plan for lighting, roof-water drainage, onward material movement and changes to site logistics later in the programme.
Table of contents
Start With the Delivery Process, Not the Canopy
The most useful starting point is not the size of roof you think you need. It is the sequence of events that takes place every time a delivery enters the site.
A covered construction loading area is part of that sequence. Before its position, size or degree of enclosure can be considered properly, the loading operation needs to be understood from arrival through to onward material movement.
Start with what is being delivered. A palletised product arriving several times each day presents a different requirement from long components delivered periodically on a specialist vehicle. Materials that can move directly from the vehicle to the workface create a different logistics pattern from deliveries that need to be checked, unpacked, temporarily staged or transferred into a warehouse first.
Frequency matters as well. An unloading point used occasionally may tolerate a different arrangement from one handling repeated deliveries throughout the working day. As delivery volume increases, apparently minor inefficiencies can become recurring constraints: vehicles waiting for space, materials occupying an unloading zone while checks are completed, forklifts competing for access or subsequent deliveries arriving before the previous load has moved onwards.
That does not mean a covered area will automatically remove those pressures. The first task is to establish whether weather exposure is genuinely contributing to the problem and which part of the operation needs protection.
For example, rain may affect the process while:
- a vehicle is opened;
- material is transferred from a trailer;
- components are inspected;
- pallets wait briefly before collection;
- packaging is removed;
- goods are transferred between the loading point and adjacent temporary storage.
Those are different requirements. Covering only the stationary vehicle may achieve little if the material still has to cross an exposed gap before it reaches its next protected location.
Map the delivery journey first
A practical way to define the requirement is to follow one representative delivery through the site:
arrival → approach → positioning → unloading → material movement → vehicle exit
At each stage, establish what actually happens rather than what the site plan suggests should happen.
How does the vehicle enter the site? Does it wait before proceeding to the unloading area? Does it travel on a one-way route or eventually have to reverse? How long does positioning take? Is the load removed from the back, the side or both? Does a forklift approach the vehicle from outside the proposed covered footprint? Does the driver leave the cab? Is material staged while paperwork or inspection is completed? Where does the load go when unloading is finished?
These questions turn a broad requirement for a temporary canopy for construction site unloading into an operational specification.
They also expose dependencies that may otherwise be missed. If the unloading point is adjacent to a temporary warehouse, for example, the distance and route between the two may be just as important as the roof over the vehicle. If material goes directly to a hoist or another part of the project, the loading area must support that onward movement rather than become an isolated covered space.
Define the requirement before selecting the structure
At this stage, the objective is not to decide whether the answer should be roof-only cover, a partial enclosure or a connected lean-to arrangement. Those decisions come later.
The immediate requirement is to define:
what arrives, how often it arrives, how it enters, how it is unloaded, what moves around it, where the material goes next and how the vehicle leaves.
Once those elements are understood, covered loading areas designed around construction-site logistics can be considered in the context of the actual site requirement rather than as an isolated canopy purchase.
This distinction matters commercially as well as operationally. A structure that protects material from rain but slows unloading, restricts handling equipment or needs early modification can simply move the inefficiency elsewhere. Defining the delivery process first reduces the risk of committing time and budget to a covered area that does not fit the way the site actually operates.
What Vehicles and Handling Equipment Need to Use the Covered Area?
Once the delivery process is clear, the next question is physical: what actually needs to fit beneath, beside and around the covered area?
It is rarely enough to specify that the site receives “lorries”. Construction deliveries may involve vans, rigid vehicles, articulated vehicles and occasional specialist vehicles, sometimes using the same unloading point at different stages of the programme.
The requirement should therefore distinguish between three profiles:
The typical vehicle is the vehicle the loading area will handle most frequently.
The largest vehicle establishes constraints that may not be obvious from day-to-day deliveries.
The occasional specialist vehicle matters where infrequent deliveries introduce different dimensions, unloading methods or equipment.
A covered area designed only around the typical vehicle can become unusable when a larger or differently configured delivery arrives. Equally, designing around an exceptional vehicle without understanding how often it actually needs the area may produce unnecessary constraints elsewhere. The aim is to establish a realistic vehicle profile before the structure is specified.
The vehicle is only one part of the space requirement
The loading operation may also involve:
- forklifts;
- pallet trucks;
- tail lifts;
- mobile handling equipment;
- cranes or HIAB-equipped delivery vehicles where applicable.
Each changes the usable space needed around the delivery vehicle.
A tail lift requires room behind the vehicle not just when fully lowered, but while the load is being moved from it. A forklift may need to approach, turn, collect a pallet and withdraw. Side unloading requires lateral access that rear-unloading vehicles do not. A forklift mast can create a height requirement beyond the vehicle itself. A delivery using vehicle-mounted lifting equipment introduces an entirely different operating envelope that must be assessed for the specific site and operation.
The important point is not to calculate these requirements generically. It is to record what equipment is actually used.
That is particularly important when different delivery methods share the same construction site delivery area. A roof and support arrangement that works well for rear unloading could interfere with side access. Columns positioned outside the stationary vehicle footprint may still sit directly within a forklift’s normal approach path.
Record the largest operating condition, not simply the largest vehicle
Vehicle dimensions are an obvious starting point, but they do not by themselves define the required clearances.
For each relevant vehicle type, the operational brief should establish:
- vehicle height and width;
- trailer dimensions where relevant;
- rear- and side-door operation;
- tail-lift requirements;
- handling-equipment access;
- forklift mast movement;
- any specialist lifting activity that affects the space above or beside the vehicle.
The objective is to understand the maximum operating envelope, not simply the dimensions of a parked lorry.
This distinction helps answer a common decision-stage question: how much space and clearance is needed around a covered loading area if several types of delivery vehicle use the site?
There is no credible universal dimension. The correct requirement depends on the largest relevant vehicle, how it is unloaded, the equipment interacting with it and the movements required while unloading takes place.
That is why numerical canopy dimensions should follow the operational assessment rather than lead it.
Consider what may change later in the programme
The current delivery profile is important, but it may not remain unchanged.
Early phases might involve plant, structural materials or bulk deliveries. Later phases may introduce packaged products, internal finishes or equipment arriving in different vehicles and at a different frequency. A logistics arrangement that only reflects today’s deliveries can therefore be under-specified for later activity.
At this stage the reader does not need to predict every future delivery. They do, however, need to identify any known changes that materially affect:
vehicle size, unloading method, delivery frequency or handling equipment.
That early visibility can influence whether the covered area should accommodate the later requirement from the outset or whether adaptation will need to be planned.
How Should Vehicles Approach, Position and Leave the Loading Zone?
A weather-protected unloading area cannot be assessed independently from the route used to reach it.
The proposed position might appear to offer sufficient room when viewed as an isolated footprint, but its supports, roofline or enclosure can alter how a vehicle approaches, turns, reverses or exits. On a constrained live site, losing even part of an established manoeuvring area may affect more than the loading operation itself.
The Health and Safety Executive states that construction-site routes should be suitable for the people or vehicles using them and sufficient in position, number and size. Its construction-site traffic management guidance (https://www.hse.gov.uk/construction/safetytopics/vehiclestrafficmanagement.htm) also identifies pedestrian separation, vehicle movements, turning, visibility and instructions as core considerations.
For the covered loading-area decision, the practical implication is straightforward: the structure needs to fit the site’s logistics arrangement, rather than forcing the logistics arrangement to work around a badly positioned structure.
Follow the vehicle from the site entrance
The assessment should begin before the vehicle reaches the proposed canopy.
Consider the route from the delivery gate to the unloading point. Is it direct, or does the vehicle pass through areas shared with plant and pedestrians? Does it need to turn before reaching the loading area? Is the final approach straight, angled or dependent on reversing?
The position of the structure should be tested against those movements.
A support leg located safely away from a stationary vehicle may still reduce the sweep available during a turn. Partial side protection may change visibility on the approach. A structure positioned too close to an internal route can narrow the usable carriageway or move pedestrians and vehicles closer together.
These are not reasons to avoid covering the unloading area. They are reasons to specify its position around the actual movement pattern.
Treat reversing as part of the requirement
Where reversing is already required, adding the covered structure should not make the manoeuvre more complicated without a clear operational reason.
HSE guidance recommends avoiding the need to reverse where possible and notes that one-way arrangements or sufficient turning space can reduce reversing movements.
The article’s role is not to redesign the site’s traffic-management plan, but the loading-area assessment should establish:
Does the vehicle reverse into the covered area, reverse out of it, or pass through it?
That answer affects positioning, visibility and the amount of unobstructed space required around the structure.
Where a drive-through or one-way movement is already possible, the covered arrangement should avoid undermining that advantage. Where reversing is unavoidable, sight lines and the position of people around the unloading operation become especially important.
Check what the driver can see
Weather protection can change visibility even when the overall site route remains the same.
Columns, side panels and connections to adjacent structures may introduce blind spots that did not previously exist. Greater enclosure may make it harder for a driver to see a pedestrian approaching the loading area or for a forklift operator to see a vehicle preparing to move.
That risk can be especially relevant where visiting drivers use the area. They may know the delivery address but not the site’s internal routes, pedestrian controls, waiting locations or unloading procedure.
A suitable loading environment therefore needs to make the required movement understandable as well as physically possible.
HSE’s guidance specifically includes the management of visiting drivers and says drivers and pedestrians should understand the routes and traffic rules applying on site.
For a project team considering how to plan a covered loading area on a construction site, this creates a useful test:
If the roof and enclosure were installed tomorrow, would an unfamiliar delivery driver still be able to approach, position and leave the area without the structure making the existing logistics process less clear or more constrained?
If the answer is uncertain, the location or configuration needs further assessment before the canopy dimensions are finalised.
Keep the exit movement in the specification
It is easy to concentrate on getting a vehicle beneath the cover and forget that it also has to leave.
Once unloading is complete, the vehicle may be lighter, the area may contain workers or packaging that was not present on arrival, and another delivery could already be waiting. The exit route therefore needs to remain usable throughout the operation, rather than only when the loading area is empty.
The strongest loading-area specification considers the vehicle as a moving participant from site entry to site exit.
That is the foundation for the next stage of the assessment: defining how much space the unloading operation itself occupies once the vehicle has stopped.
Defining the True Working Footprint for Loading and Unloading
Once the vehicle can reach and position within the loading zone, the next question is whether there is enough space to complete the actual unloading operation.
This is where the distinction between vehicle footprint and working footprint becomes critical.
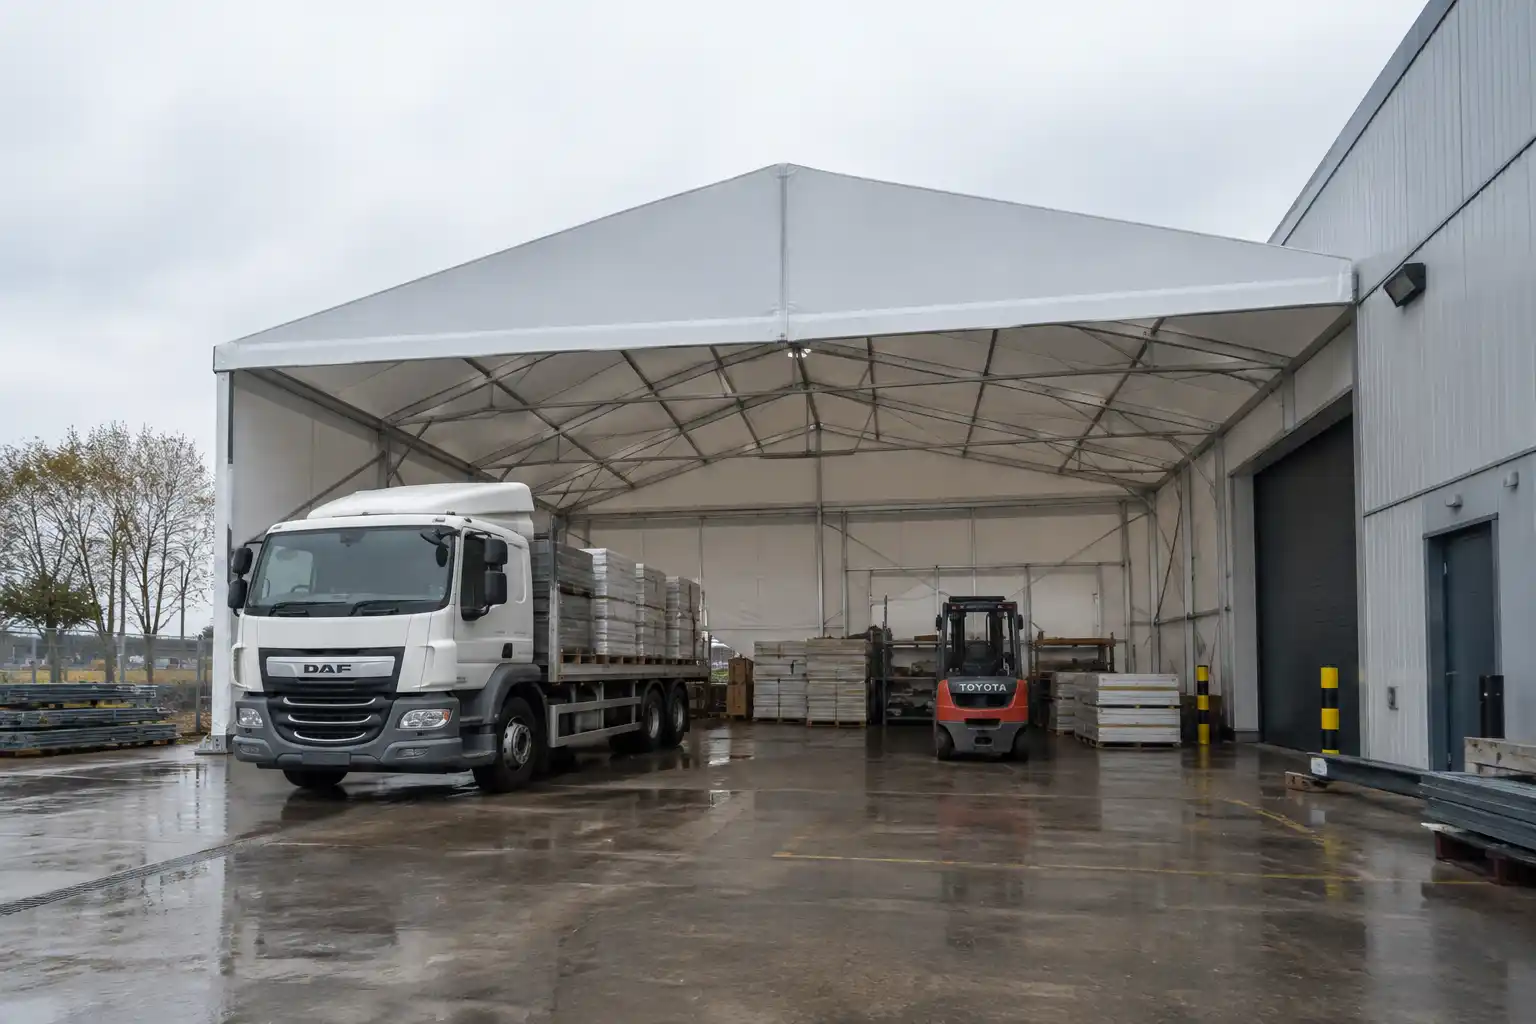
A vehicle may fit comfortably beneath a construction loading canopy while the unloading operation around it does not. Tail lifts extend beyond the rear of the vehicle. Forklifts need approach and withdrawal space. Pallets may need to be placed temporarily before moving onwards. Workers may need room to inspect, unwrap or check materials. Packaging may accumulate temporarily before it can be removed.
The true requirement is therefore the area occupied by the complete activity, not simply the parked vehicle.
Map what happens around the stationary vehicle
Take each normal unloading method and follow it through in practical terms.
If a rigid lorry reverses into position and unloads using a tail lift, how far does that tail lift extend? Once a pallet has been lowered, where does the pallet truck or forklift approach from? Where does the operator stand? Does the load move immediately, or does it remain temporarily beside the vehicle?
If a forklift unloads from the side, the working envelope may extend considerably beyond the width of the vehicle itself. The forklift must be able to approach the load, align with it, withdraw and turn towards the onward route.
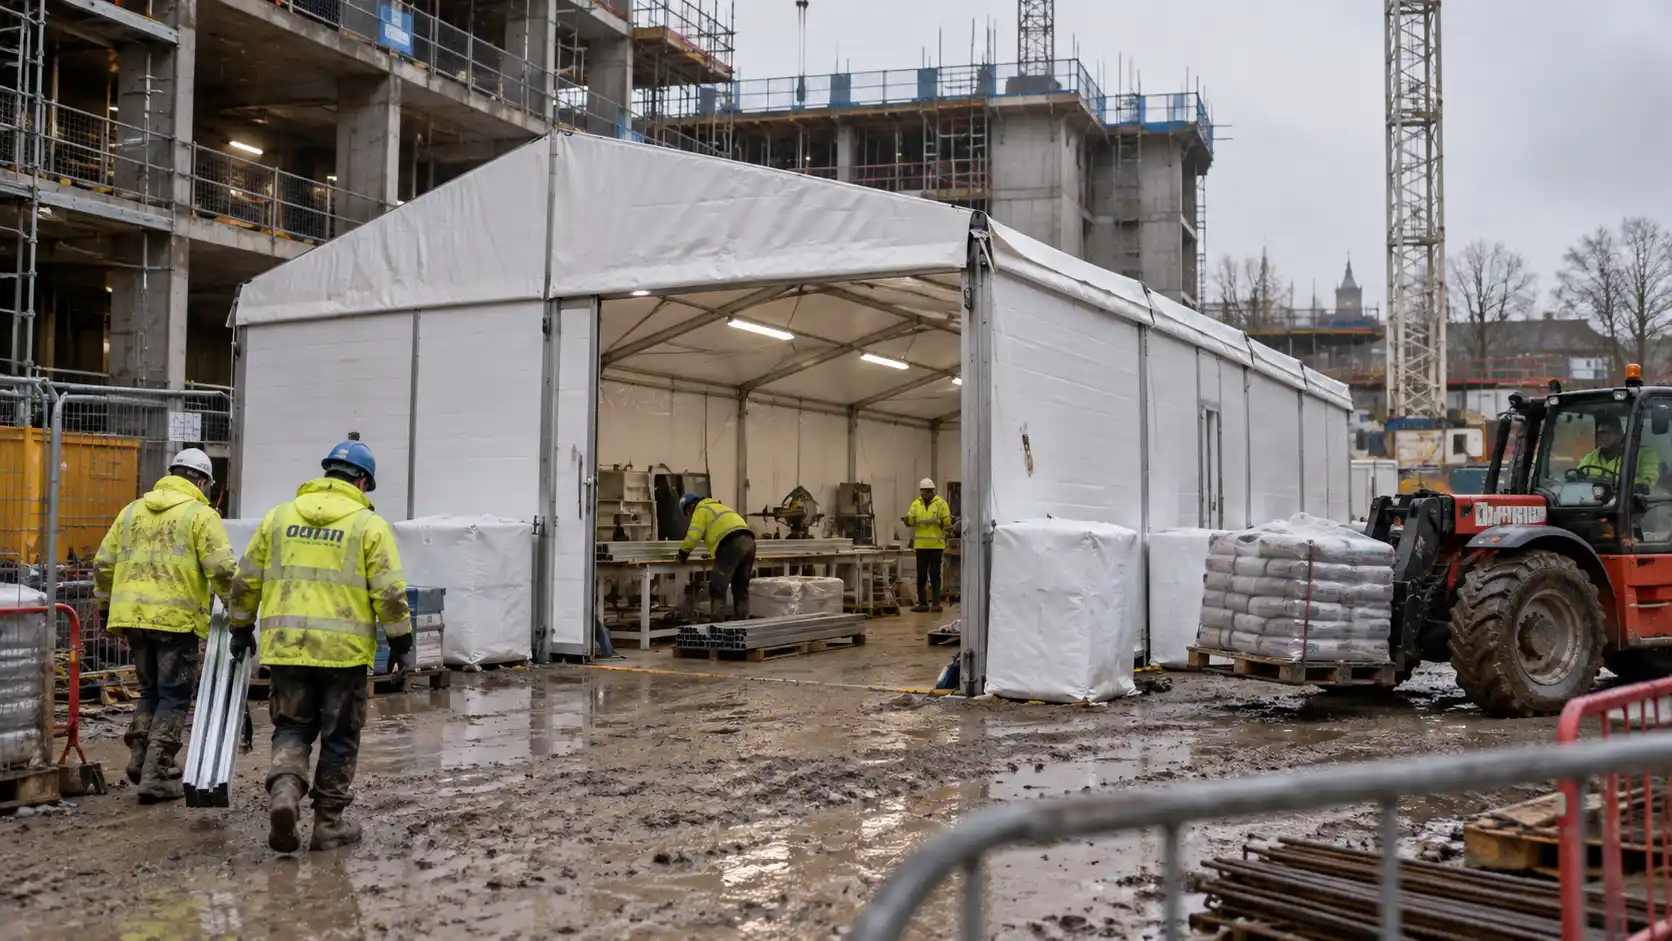
The covered material handling area may also need to accommodate temporary inspection or staging. Some deliveries need to be checked before being accepted into the next work area. Others may need packaging removed, items separated or materials grouped according to where they will be used.
Those tasks consume space.
A useful working-footprint assessment therefore considers:
- the stationary vehicle;
- open doors or curtains;
- tail-lift movement;
- forklift or pallet-truck operation;
- workers involved in unloading;
- temporary inspection;
- short-term staging;
- packaging;
- separation from unrelated movements;
- the route used to move the material onwards.
The goal is not to make every possible activity happen beneath the same roof. It is to establish which activities genuinely require weather protection and which still need sufficient unobstructed space around the protected area.
Do not solve rain exposure by creating congestion
A canopy can make unloading more reliable in poor weather, but insufficient working space can simply replace weather disruption with operational congestion.
For example, if pallets have to be placed directly in a forklift route because there is no staging area, the unloading operation may still pause while materials are cleared. If people need to step into the vehicle approach route to inspect a load, the structure has not created a well-integrated logistics environment.
This can have wider programme implications when several deliveries rely on the same unloading point.
A delay of a few minutes on a single delivery may be manageable. Repeated across multiple deliveries, however, inefficient movement can affect plant availability, labour allocation, staging space and the timing of materials reaching downstream activities.
The relevant commercial question is therefore not simply:
How much covered space can we provide?
It is:
How much usable space does the loading operation require to function without introducing recurring delay or rehandling?
That difference should be resolved before the structural footprint is agreed
What Clearance Does the Canopy Need for Vehicles and Equipment?
Clearance is one of the easiest areas to under-specify because the parked vehicle is only the starting point.
A construction loading canopy must accommodate the vehicle in operation, together with the equipment and movements used during unloading.
There is no single reliable standard height or width that can be applied to every covered construction loading area. The requirement depends on what uses the space.
Establish the clear-height requirement
Start with the highest relevant vehicle, but do not stop there.
The assessment should also consider whether the operation includes:
- open rear doors;
- open side doors;
- raised tail lifts;
- elevated forklift masts;
- vehicle-mounted cranes;
- HIAB equipment;
- other lifting or handling movements.
If the highest point created during unloading is above the vehicle roof, that operating condition may determine the required headroom.
This is why construction loading canopy vehicle clearance requirements should be established from the actual delivery method rather than from a nominal vehicle category.
Where vehicle-mounted lifting equipment is involved, the relevant lifting envelope and any associated site constraints should be assessed specifically for that operation. The article should not be used as a substitute for competent lifting or engineering assessment.
Establish the clear-width requirement
Width needs the same process-led approach.
The reader should consider:
- maximum vehicle width;
- open doors or side curtains;
- side unloading;
- mirrors and other projections;
- forklift access alongside the vehicle;
- worker movement where required;
- support locations;
- required separation from other site movements.
A vehicle that technically fits between structural supports may still be difficult to unload if those supports occupy the exact space needed by the handling equipment.
The question should therefore be:
What needs to pass through, open, turn or operate within this width?
not:
What is the minimum opening through which the lorry will fit?
Clearance checklist
Before the covered area is specified, record:
- Vehicle height — including the largest relevant delivery vehicle.
- Vehicle width — including operational projections where relevant.
- Tail lift — its movement and the working space behind it.
- Side access — doors, curtains and side-unloading requirements.
- Forklift mast — including the mast position during relevant handling activities.
- Crane or HIAB use — where part of the actual unloading process.
- Lifting envelope — where loads or lifting equipment move above the vehicle or working area.
These dimensions should then be checked against the proposed structural arrangement and any site-specific overhead restrictions.
Build tolerance into the decision, not assumptions
A late-stage evaluation should also ask whether the proposed clearance leaves the loading operation overly dependent on perfect vehicle positioning.
Drivers will not position different vehicles to identical tolerances every time. Site surfaces, changing routes and temporary obstructions can also affect approach.
That does not mean arbitrary extra dimensions should be added. It means the usable operating envelope should be assessed realistically rather than treating theoretical vehicle dimensions as the complete requirement.
The result should be a clear specification that a structure provider can review against the proposed system, site conditions and intended operation.
Keeping Pedestrians, Drivers and Handling Equipment Moving Safely
A covered unloading area is rarely occupied by one vehicle and one operator in isolation.
Delivery drivers may leave their cabs. Forklift operators may move through the zone repeatedly. Site workers may need access to adjacent buildings or work areas. Other people may pass nearby even though they have no role in the unloading process.
The loading-area specification therefore needs to establish who actually needs to enter the area and how everybody else moves around it.
The Health and Safety Executive’s guidance on loading areas emphasises providing enough space for vehicles and people and keeping those not involved in loading or unloading away from the activity.
For this article, the important point is not to design the site’s safety arrangements. It is to ensure that the proposed cover does not undermine them.
Identify who needs to be inside the operational zone
Start by separating necessary movements from unnecessary ones.
People who may legitimately need access could include:
- the delivery driver;
- forklift or handling-equipment operators;
- workers checking or receiving materials;
- supervisors involved in the unloading operation.
Other workers may simply need to reach an adjacent part of the site.
If their normal route currently crosses the proposed loading footprint, the canopy should not be positioned on the assumption that those movements will disappear.
Instead, the project team needs to identify whether pedestrian routing, access points or the covered-area layout require adjustment as part of the overall site arrangement.
Give visiting drivers a clear process
Visiting drivers deserve particular attention because they may know little about the site beyond their delivery instructions.
They may not know:
- which gate to use;
- where to wait;
- which route leads to the loading area;
- whether reversing is expected;
- where they should stand during unloading;
- which pedestrian route they should use;
- when the vehicle can move again.
HSE’s loading and unloading guidance also stresses coordination where different organisations are involved and the importance of agreed arrangements for visiting drivers.
A weather-protected loading area should support that process rather than make it less intuitive.
For example, greater enclosure may reduce the driver’s view of the person coordinating unloading. Structural supports may affect existing sight lines. A new side panel could make an informal pedestrian shortcut harder to see from the cab.
These are operational consequences of the structure and therefore belong in the specification conversation.
Preserve visibility between people and equipment
The more activity concentrated beneath or around the covered area, the more important visibility becomes.
Ask:
- Can the driver see the people who need to approach the vehicle?
- Can forklift operators see vehicles entering or preparing to leave?
- Can pedestrians see moving equipment before they enter the area?
- Can the loading operation be supervised effectively?
- Do structural supports or side panels obstruct important sight lines?
These questions become particularly relevant where a previously open loading point becomes partially enclosed.
Again, the objective is not to turn the article into a traffic-management guide. The purpose is to ensure the weather-protection solution remains compatible with the site’s established arrangements for people and vehicles.
Are the Ground and Overhead Conditions Suitable?
A roofed loading zone still depends on the physical site beneath and above it.
Before a temporary covered area for construction material deliveries is specified, the proposed position should be reviewed as a three-dimensional operating environment.
That means considering not only where the vehicle sits on the plan, but also the condition of the surface, how water behaves, what lies overhead and whether the structure itself can be appropriately accommodated on the site.
Check the unloading surface
A canopy cannot compensate for an unsuitable unloading surface.
The area still needs to support the vehicles and handling equipment that will use it. Practical questions include:
- Is the surface sufficiently firm for the intended vehicles and activity?
- Is it suitably level for the loading operation?
- Can forklifts or pallet-handling equipment operate appropriately?
- Does water already accumulate in the area?
- Will the proposed cover change how water reaches or leaves the surface?
HSE guidance states that loading and unloading should take place on firm, level ground and separately identifies drainage as an important consideration on temporary workplaces and routes.
Where ground suitability, foundations or bearing conditions need technical assessment, they should be considered as part of the site-specific planning and engineering process.
For the wider preparation involved in surveys, site access, ground conditions and installation planning, see how to plan a temporary building project from start to finish.
Look above the vehicle as well as around it
Overhead constraints can rule out an otherwise attractive position or change the way the loading operation needs to be configured.
Relevant constraints may include:
- overhead electrical cables;
- temporary services;
- permanent building elements;
- cranes;
- other temporary structures;
- site plant;
- existing height restrictions.
HSE’s loading and unloading guidance specifically identifies overhead electrical cables as a factor that needs to be controlled around loading activity.
Where specialist lifting equipment is used, the operating envelope needs to be considered alongside these constraints.
The key principle is simple:
the usable loading environment extends from the ground surface to the highest point reached during the actual operation.
That is particularly important where a vehicle fits comfortably beneath the proposed cover but a forklift mast or vehicle-mounted lifting system does not.
Include installation access in the site assessment
The operating position may work well once the canopy exists but still present difficulties during installation.
The project therefore needs to consider how the structure can be delivered and installed alongside the live site’s current access, traffic and working arrangements.
That does not mean the loading-area article needs to explain the installation process in detail. Where this becomes the next decision question, our post about what happens during temporary building installation provides the more appropriate planning context.
Matching Weather Protection to the Loading Operation
Once the movement, footprint and physical constraints are understood, the reader can make a more informed decision about how much enclosure the operation actually needs.
This should not begin with a product choice.
The better question is:
What weather exposure is currently disrupting the loading process, and which part of that process needs protection?
For some sites, direct rainfall during unloading may be the main issue. Elsewhere, wind-driven rain may affect materials staged beside the vehicle. A loading point connected to temporary storage may need continuity of protection between the vehicle and the adjoining space.
Those scenarios do not necessarily call for the same level of enclosure.
Roof-only protection
A largely open arrangement may be appropriate where the principal objective is overhead rain protection and unrestricted vehicle access remains important.
Operational advantages can include:
- open approach and exit;
- strong visibility;
- fewer restrictions around side unloading;
- easier movement for forklifts and other handling equipment.
However, a roof alone may provide less protection against wind-driven rain or exposed temporary staging.
The question is therefore whether that level of weather protection matches the actual weakness identified in the delivery process.
Partial-side protection
Partial enclosure may be useful where exposure consistently comes from a particular direction or where material needs greater protection during short-term staging.
But every additional side changes the operating environment.
The project should reconsider:
- vehicle access;
- forklift movement;
- sight lines;
- driver communication;
- pedestrian routes;
- ventilation where relevant.
Greater enclosure should therefore be justified by a corresponding operational need rather than added simply because more cover appears preferable.
Lean-to or connected arrangements
Where unloading connects directly with a temporary warehouse, preparation zone or other protected work area, a temporary lean-to loading area may create a more continuous material route.
The value is not simply additional square metres of cover. It is the reduction of an exposed interface between unloading and the next operational stage.
That makes the relationship between the two spaces important.
Can the load move from the vehicle to the adjoining area without doubling back? Is forklift access continuous? Does the connection preserve door access and material routes? Does water discharge away from the interface?
These are logistics questions first.
Greater enclosure
A more enclosed loading environment may be appropriate where stronger environmental separation is genuinely required, but it introduces additional considerations.
The brief correctly identifies:
- ventilation;
- vehicle exhaust;
- visibility;
- communication;
- access;
- structural response to wind.
HSE’s loading-area guidance notes that weather-protection arrangements such as dock shelters can alter communication between drivers and site workers, illustrating the broader principle that increased enclosure can have secondary operational effects.
Those effects need to be assessed against the particular project rather than treated as reasons to prefer or avoid enclosure universally.
Keep loading weather protection distinct from work-zone protection
Sometimes the apparent loading problem reveals a broader issue.
If the main disruption occurs once materials have left the vehicle and workers are trying to carry out an active process in exposed conditions, the requirement may extend beyond the loading interface itself.
In that situation, see this article: how construction sites can keep work moving in bad weather.
That distinction prevents a loading canopy being expected to solve a weather problem that actually belongs elsewhere in the site operation.
What Should You Plan for Lighting, Visibility and Drainage?
Lighting, visibility and drainage can appear secondary when the immediate objective is simply to stop rain reaching the unloading process.
In practice, they influence whether the covered environment remains usable once the roof and any side protection are in place.
Lighting needs can change beneath the cover
An open unloading point that works comfortably during daylight may become noticeably darker when a roof is introduced, particularly during winter or where the structure sits alongside an existing building.
The requirement becomes more important if:
- deliveries occur early or late;
- the area is heavily shaded;
- side protection reduces daylight;
- workers inspect labels or components;
- forklifts and vehicles operate together.
Lighting should support the actual activities occurring in the zone.
The HSE’s workplace transport guidance highlights the need for appropriate lighting in areas where vehicles and pedestrians move and notes that vehicle position can itself affect illumination.
The practical implication is that lighting should be considered around the proposed structure and loading operation rather than added as an afterthought.
Recheck visibility once the structure is defined
Visibility deserves a second review after the enclosure approach is selected.
An open-sided canopy may have limited impact beyond its supports. A more enclosed structure could change how drivers see pedestrians or how supervisors observe unloading.
Review:
- vehicle approach sight lines;
- reversing visibility;
- forklift routes;
- pedestrian crossings;
- driver waiting areas;
- supervision of the unloading operation.
This is particularly important where side panels, storage or temporarily staged material could combine to obstruct visibility.
Plan where the roof water goes
Weather protection does not eliminate rainwater. It collects and redirects it.
That means the specification needs to consider where water leaves the roof and what sits beneath or beside the discharge point.
Questions include:
- Could runoff cross the vehicle approach?
- Could it discharge onto a pedestrian route?
- Could water pond on the unloading surface?
- Could it reach stored or staged materials?
- Could it affect nearby excavations or work?
- Is the existing drainage arrangement suitable for the proposed change?
HSE’s guidance on temporary workplaces notes the deterioration and ponding that can occur where temporary routes are not properly drained.
No generic drainage solution should be prescribed here. The requirement is to make roof-water management part of the loading-area assessment early enough for site-specific provision to be coordinated where required.
The broader principle is useful:
a weather-protected unloading area should not solve exposure from above by introducing a water problem at ground level.
Connecting the Covered Area to Onward Material Movement
Unloading is only one point in the material journey.
Once a pallet, component or piece of equipment leaves the vehicle, it normally has somewhere else to go. A covered loading area works best when that next movement has been considered at the same time.
The destination could be:
- temporary storage;
- a warehouse;
- a preparation area;
- an assembly zone;
- a workface;
- a hoist or lift;
- another internal transport route.
The core question is:
Can the material move from the weather-protected unloading area to its next operational destination efficiently?
Avoid creating a protected island
A canopy can keep a load dry while it leaves the vehicle, but its value is reduced if the material then sits at the edge of the structure waiting for the next movement.
That may happen because:
- the forklift route is obstructed;
- the next space is already full;
- the transfer route is too narrow;
- staging has not been allowed for;
- a pedestrian route conflicts with material movement;
- the material immediately becomes exposed again.
These are not all problems the canopy itself can solve.
They do, however, need to be understood before deciding exactly where and how the covered area fits into the logistics chain.
Consider transfer efficiency as part of the footprint
Where possible, the loading arrangement should support a clear transition from:
vehicle → unloading → staging if required → onward movement
That does not mean every stage needs to sit within one structure.
It means their relationship should be intentional.
If a temporary warehouse is immediately adjacent, for example, the covered interface may need to align with its access point. If materials move to a hoist, the unloading position should avoid creating unnecessary double handling before they reach it.
Poor integration can create repeated handling that consumes labour and plant time without improving the material flow.
That is where the article’s commercial consequence layer becomes important. The concern is not an abstract efficiency metric. It is whether the site is repeatedly using people, equipment and space to compensate for an avoidable break in the delivery process.
Will the Loading Area Still Work During Later Project Phases?
A covered loading area may work perfectly against today’s site plan and become an obstruction several months later.
Construction logistics change as permanent works progress, compounds move, routes close and different materials enter the programme.
HSE explicitly recognises that vehicle and pedestrian routes at temporary workplaces such as construction sites can change as work progresses and should be planned with intended changes in mind.
That makes future-project conditions part of the loading-area decision rather than a separate consideration.
Test the arrangement against known changes
The project team should ask:
- Will the current delivery gate remain available?
- Will the internal route to the loading point change?
- Are permanent works expected to occupy the proposed location?
- Will nearby compounds move?
- Will future vehicle types be larger or smaller?
- Will delivery frequency increase or reduce?
- Will the material destination change?
- Could the structure need to move?
Not every later phase can be predicted precisely.
The aim is to identify known or reasonably foreseeable changes that materially affect the loading arrangement.
Avoid turning temporary infrastructure into a fixed obstacle
One advantage of a temporary or semi-permanent approach is the potential to respond to changing operational requirements, but that flexibility needs to be considered during planning.
If a structure is positioned where future permanent works are already expected, the project should understand whether relocation will be practical.
If access routes change but the structure remains in place, the later vehicle approach needs to be considered.
If the covered area will eventually serve a different loading activity, its future vehicle and handling requirements may influence the original specification.
For the broader question of adapting temporary infrastructure as the site evolves, see how temporary buildings can adapt as a construction project changes.
Consider duration alongside adaptability
Duration also changes the level of planning appropriate to the requirement.
A covered loading arrangement supporting a sustained phase of the programme needs to remain functional through seasonal changes, evolving site conditions and potentially different delivery profiles.
This is where the loading solution should be considered as part of temporary construction space planned around live-site access, ground conditions and programme constraints, rather than as an isolated piece of weather protection.
LM Structures’ role in this context is the provision of long-term temporary and semi-permanent operational space for construction and infrastructure projects, with site-specific consideration of access, ground conditions, covered loading requirements, installation and lifecycle needs. The authority comes from coordinating those factors around the operation rather than presenting the structure itself as the solution.
Converting the Delivery Process Into a Covered Loading-Area Brief
By this stage, the question should have moved beyond:
“How big should the canopy be?”
The more useful question is:
“What must this covered loading environment enable the site to do?”
A strong pre-procurement brief should allow a structure provider to understand both the physical requirement and the logistics operation around it.
Covered loading-area requirements
Before progressing the specification, define the following:
1. Vehicle type
Record the normal, largest and relevant specialist delivery vehicles.
2. Vehicle movement
Define the approach, positioning, turning, reversing and exit process.
3. Unloading footprint
Establish the full area used while material is being removed from the vehicle.
4. Handling equipment
Identify forklifts, pallet trucks, tail lifts and any specialist equipment involved.
5. Clearances
Record the operational height and width needed for vehicles, doors, handling equipment and relevant lifting activity.
6. Pedestrians and drivers
Define who enters the area, where drivers wait and how surrounding pedestrian movement is handled.
7. Ground conditions
Confirm that surface condition, level and drainage are considered for the intended operation.
8. Overhead constraints
Identify services, structures, plant and other restrictions above the operating area.
9. Enclosure requirement
Define what degree of protection is genuinely required by the loading process.
10. Lighting and visibility
Consider operating hours, daylight, enclosure and sight lines.
11. Drainage
Establish how roof water will be managed without creating a new operational problem.
12. Onward material flow
Define where materials move after unloading and how that route connects to the loading zone.
The project should also record:
- delivery frequency;
- staging requirements;
- overall duration;
- known logistics changes later in the programme;
- potential relocation or reuse requirements.
Use the brief to test proposed solutions
Once this information exists, proposed arrangements can be evaluated against the same operational questions.
Does the structure provide enough working space?
- Can every required vehicle use it?
- Does the handling equipment have the required clearance?
- Can people move as intended?
- Does the roof-water strategy make sense?
- Will the arrangement continue to work during the relevant programme phases?
This turns procurement into a comparison against defined requirements rather than a discussion based largely on nominal canopy dimensions.
It also gives the provider better information at the point when site-specific feasibility, access and structural considerations need to be reviewed.
Do not expect the brief to replace technical assessment
The operational brief defines what the loading environment needs to achieve.
It does not replace:
- site survey;
- appropriate engineering input;
- temporary works processes where applicable;
- traffic-management responsibilities;
- lifting assessments;
- project-specific health and safety planning.
Those boundaries are important.
LM Structures can use the operational requirement as the basis for considering a suitable temporary-building solution, but relevant project stakeholders retain their own responsibilities within the wider construction process.
What Matters Most Before You Approve the Loading-Area Requirement?
A covered construction loading area should be specified around the complete delivery process, not simply around the amount of roof needed to keep rain off a vehicle.
The strongest requirement starts with the vehicle journey and then works through manoeuvring, unloading footprint, handling equipment, pedestrian and driver movement, clearances, ground and overhead conditions, the degree of enclosure, lighting, drainage and onward material flow. It also tests whether the arrangement remains workable as the construction programme changes.
That process gives the project team a clearer basis for judging whether a proposed covered area will genuinely improve the logistics interface rather than moving disruption elsewhere.
The practical objective is not maximum enclosure. It is a weather-protected loading environment in which the delivery operation can continue to function effectively within the live site.
Next Step: Define the Site-Specific Covered Loading Requirement
If your site is already experiencing repeated weather disruption during unloading, or a forthcoming project phase will increase delivery volume, change vehicle access or introduce more sensitive materials, that is the point to define the loading requirement before selecting the structure.
At this stage, bring together the vehicle profiles, unloading method, operational footprint, handling equipment, clearances, pedestrian movement, site constraints and expected programme changes. Doing this before the layout is fixed reduces the risk of installing cover that later restricts the very operation it was intended to improve.
LM Structures can then assess the requirement in the context of the live construction site, including access, ground conditions, installation constraints and the duration or adaptability expected from the covered environment. The relevant next step is to explore temporary construction space planned around live-site logistics and operational requirements with a defined loading brief available for review.
Covered construction loading area FAQs
Check vehicle routes, manoeuvring space, the complete unloading footprint, pedestrian movement, operational clearances, ground conditions, overhead constraints, drainage, installation access and known future changes to the site logistics plan. These checks help establish whether the proposed location and configuration will remain usable throughout the period it is required.
That depends on the weather exposure and the part of the unloading process that requires protection. Side protection can provide better control of wind-driven rain, but greater enclosure may also affect vehicle access, visibility, communication and ventilation, so the degree of enclosure should follow the operational requirement.
They can operate within the same loading environment where the available footprint, clearances, movement routes and interaction between the two have been properly considered. The important question is whether the forklift can approach, collect the load and move onwards without creating conflicts with the vehicle, pedestrians or structural supports.
The required clearance depends on the largest relevant vehicle and everything that moves or operates around it during unloading. Tail lifts, side doors, forklift masts and crane or HIAB activity can all create height or width requirements beyond the dimensions of the stationary vehicle, so project-specific measurements should be used rather than a generic standard.
A covered construction loading area should account for the entire unloading process, including vehicle approach and exit, working footprint, handling equipment, pedestrian movement, operational clearances, ground conditions, lighting, drainage and onward material flow. The requirement should be based on how the site actually receives and moves deliveries rather than on canopy dimensions alone.