
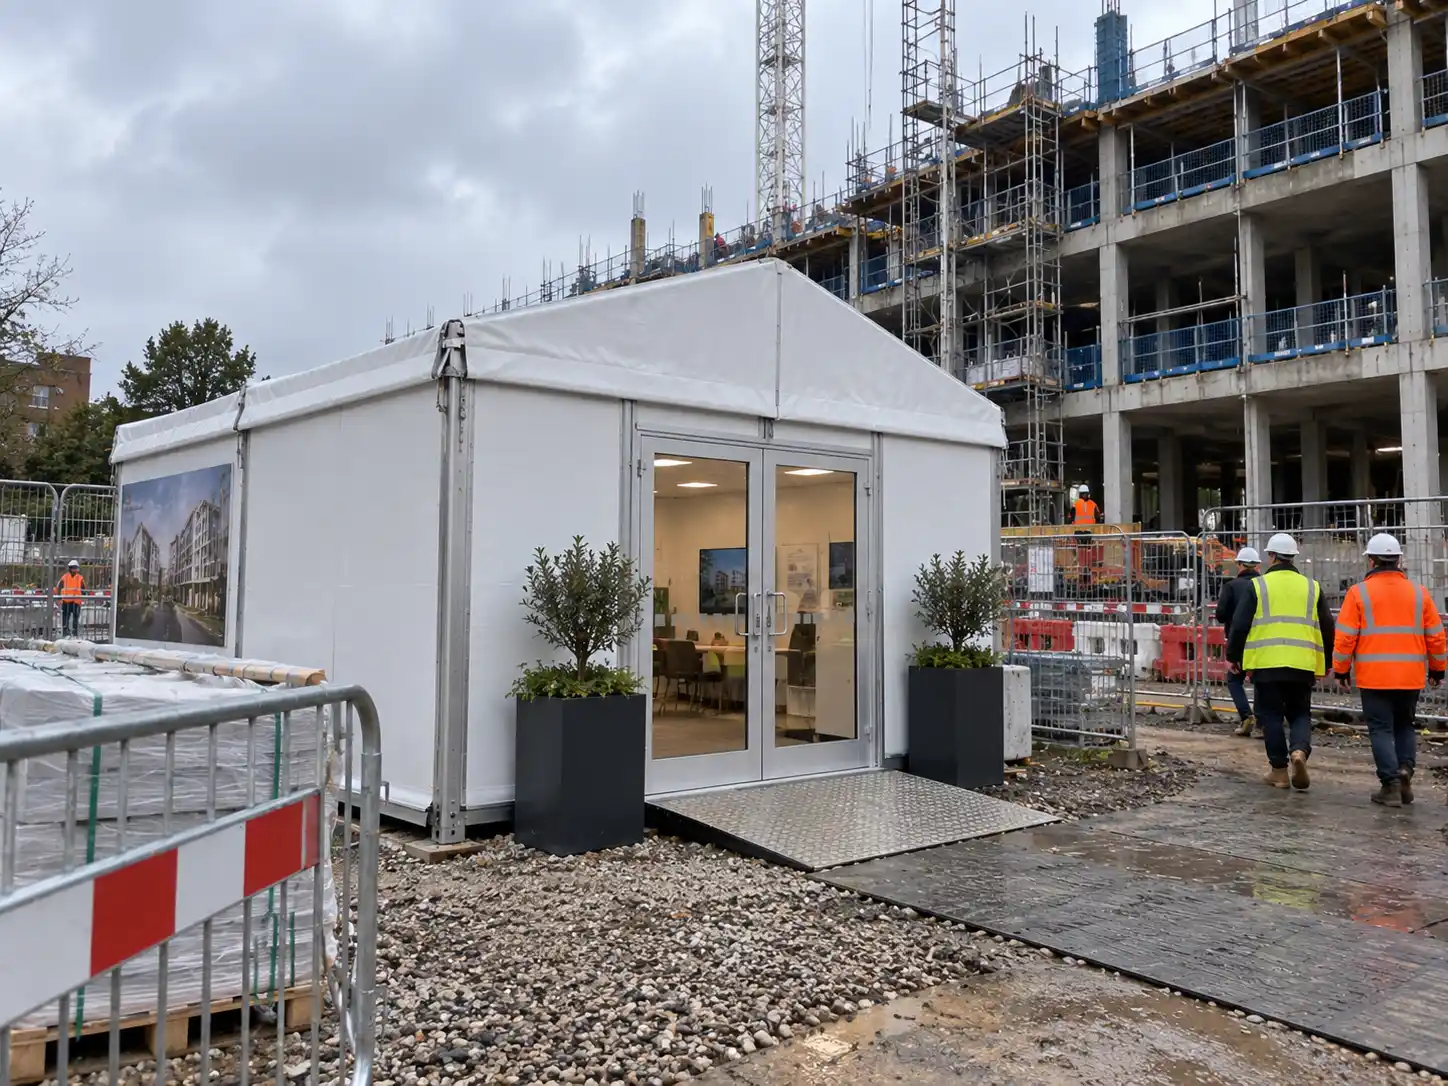
Planning a construction site demo suite involves more than choosing a temporary room. This guide explains how to consider visitor access, location, internal layout, fit-out, security, maintenance and future use so the space works effectively alongside live construction activity.
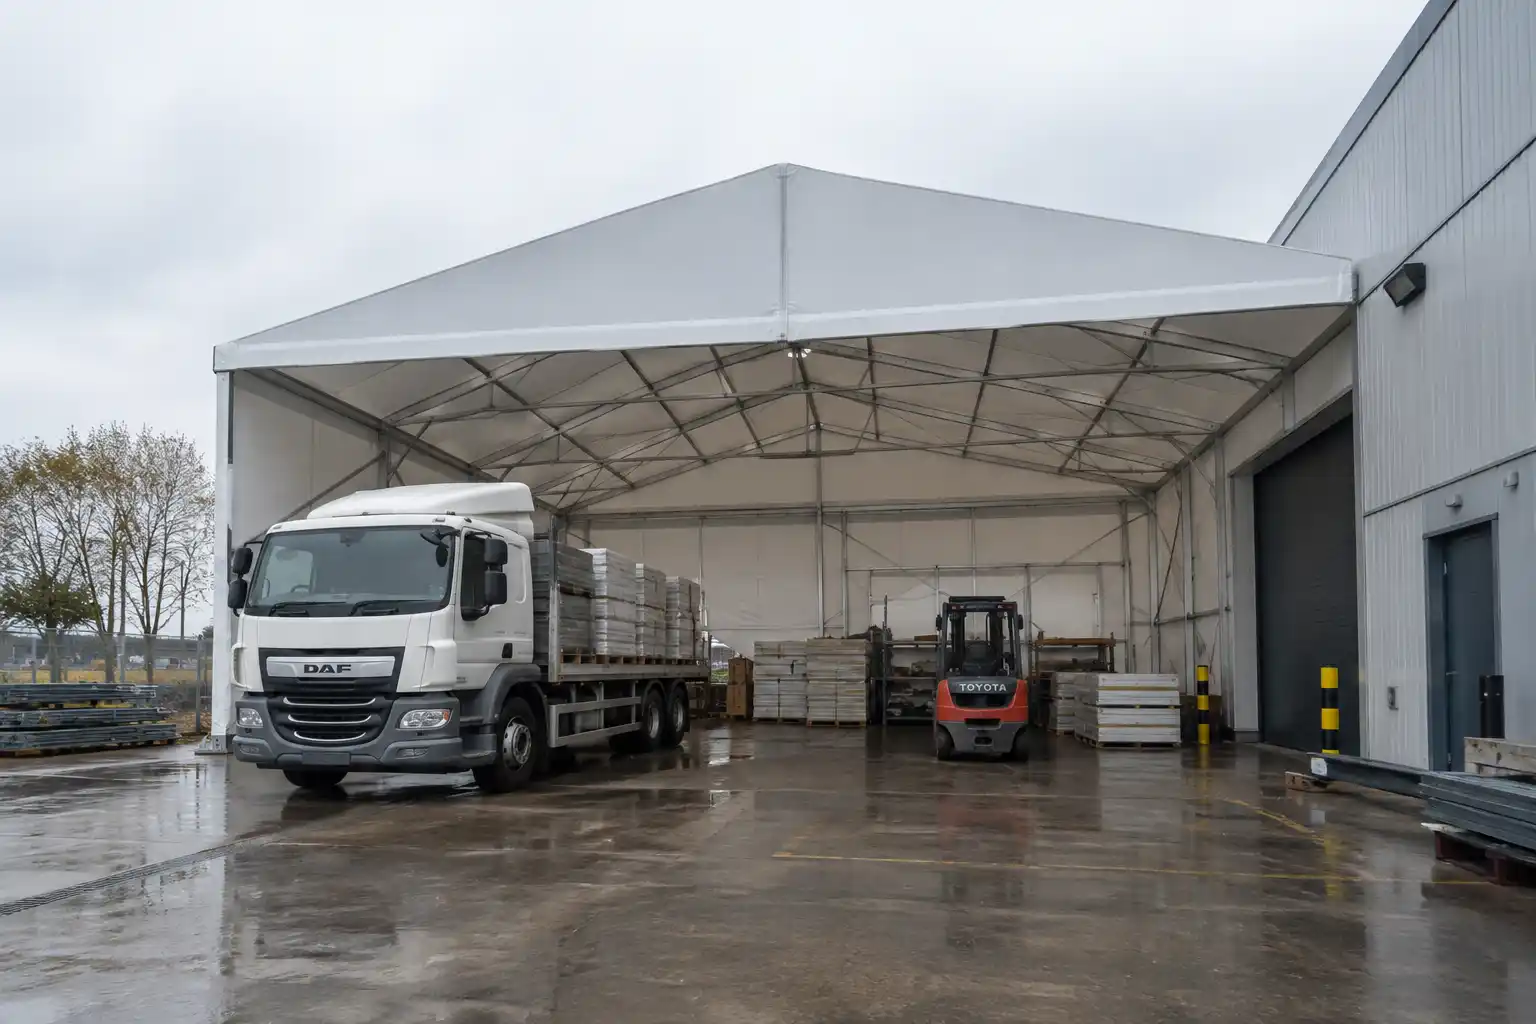
Planning a covered construction loading area requires more than providing shelter from rain. Discover how to assess vehicle access, unloading space, handling equipment, clearances, pedestrian movement and drainage to create a weather-protected loading environment that supports efficient deliveries and changing site logistics.
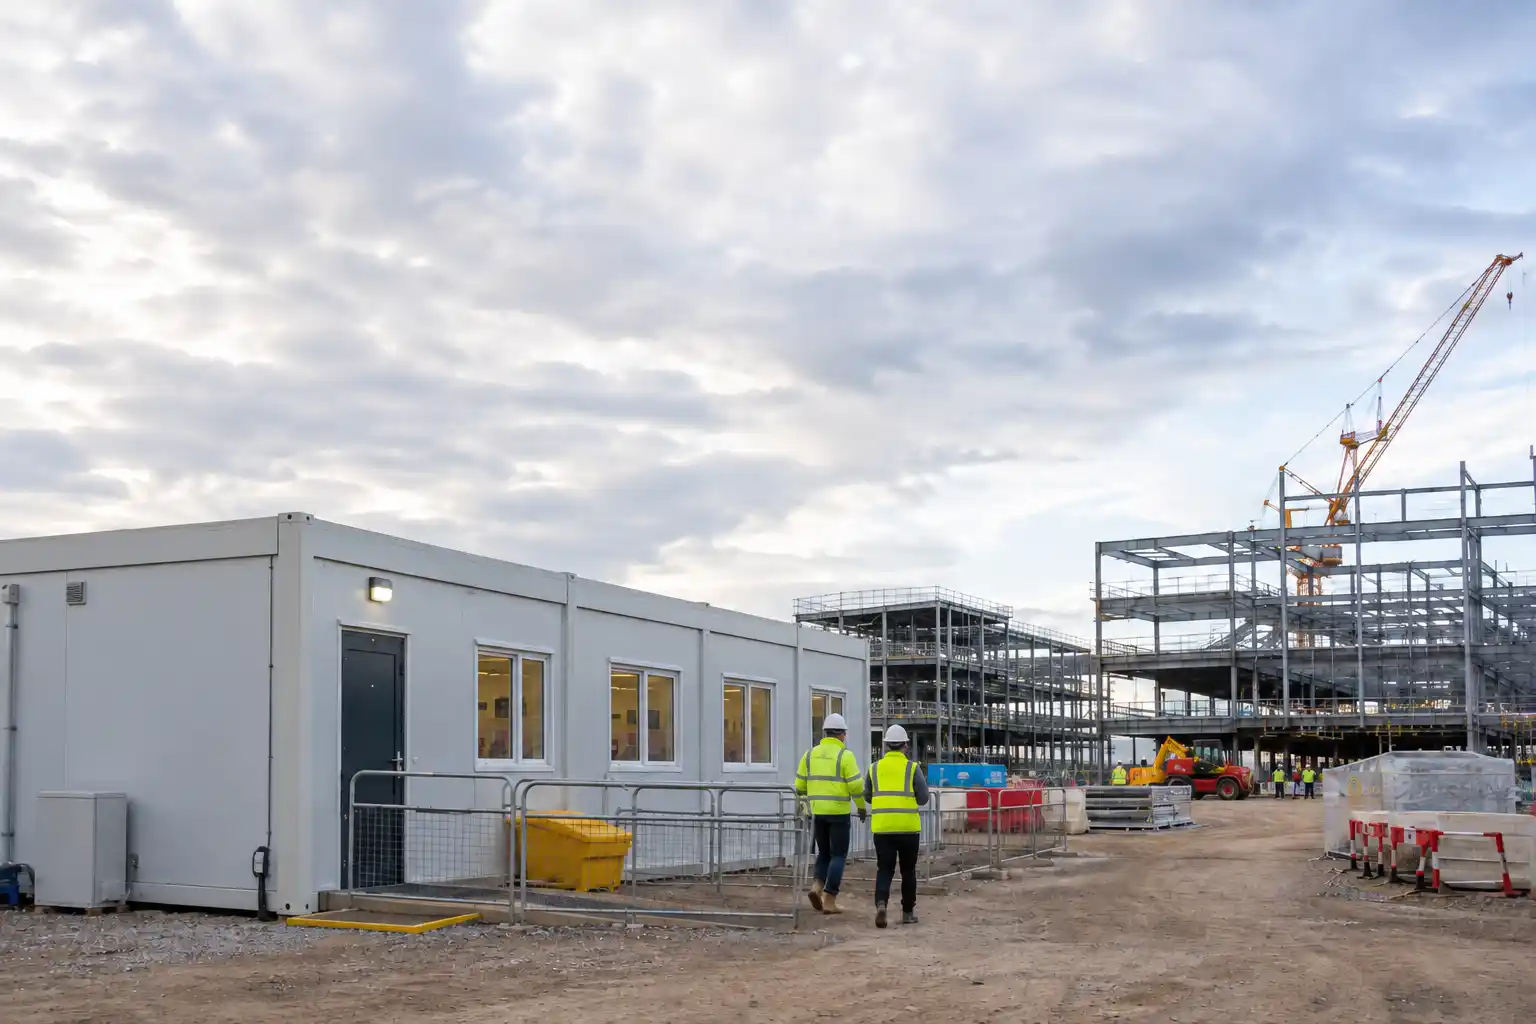
Discover how to plan adaptable temporary site buildings around changing construction phases, workforce demands and site layouts. Explore practical considerations for expansion, relocation, repurposing, utilities and eventual removal to keep temporary infrastructure useful throughout the project.
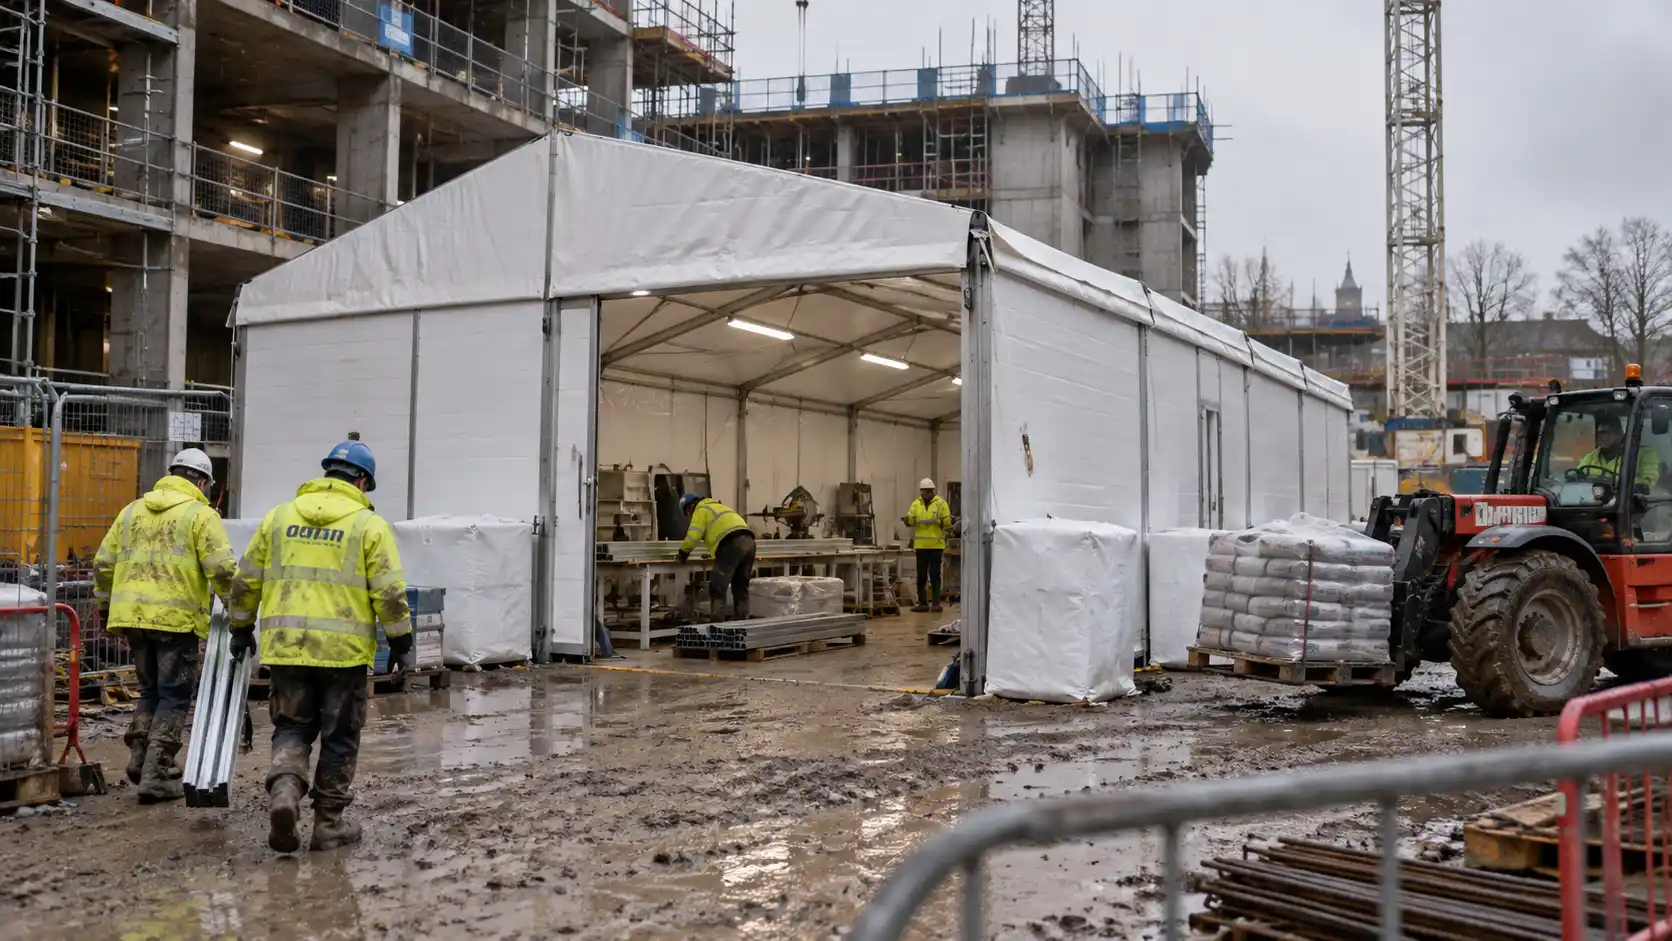
Discover when construction site weather protection is worth considering, how to assess recurring weather disruption and what to consider when planning a temporary covered work area. Learn how targeted protection can support programme continuity without compromising access, drainage or ongoing site operations.
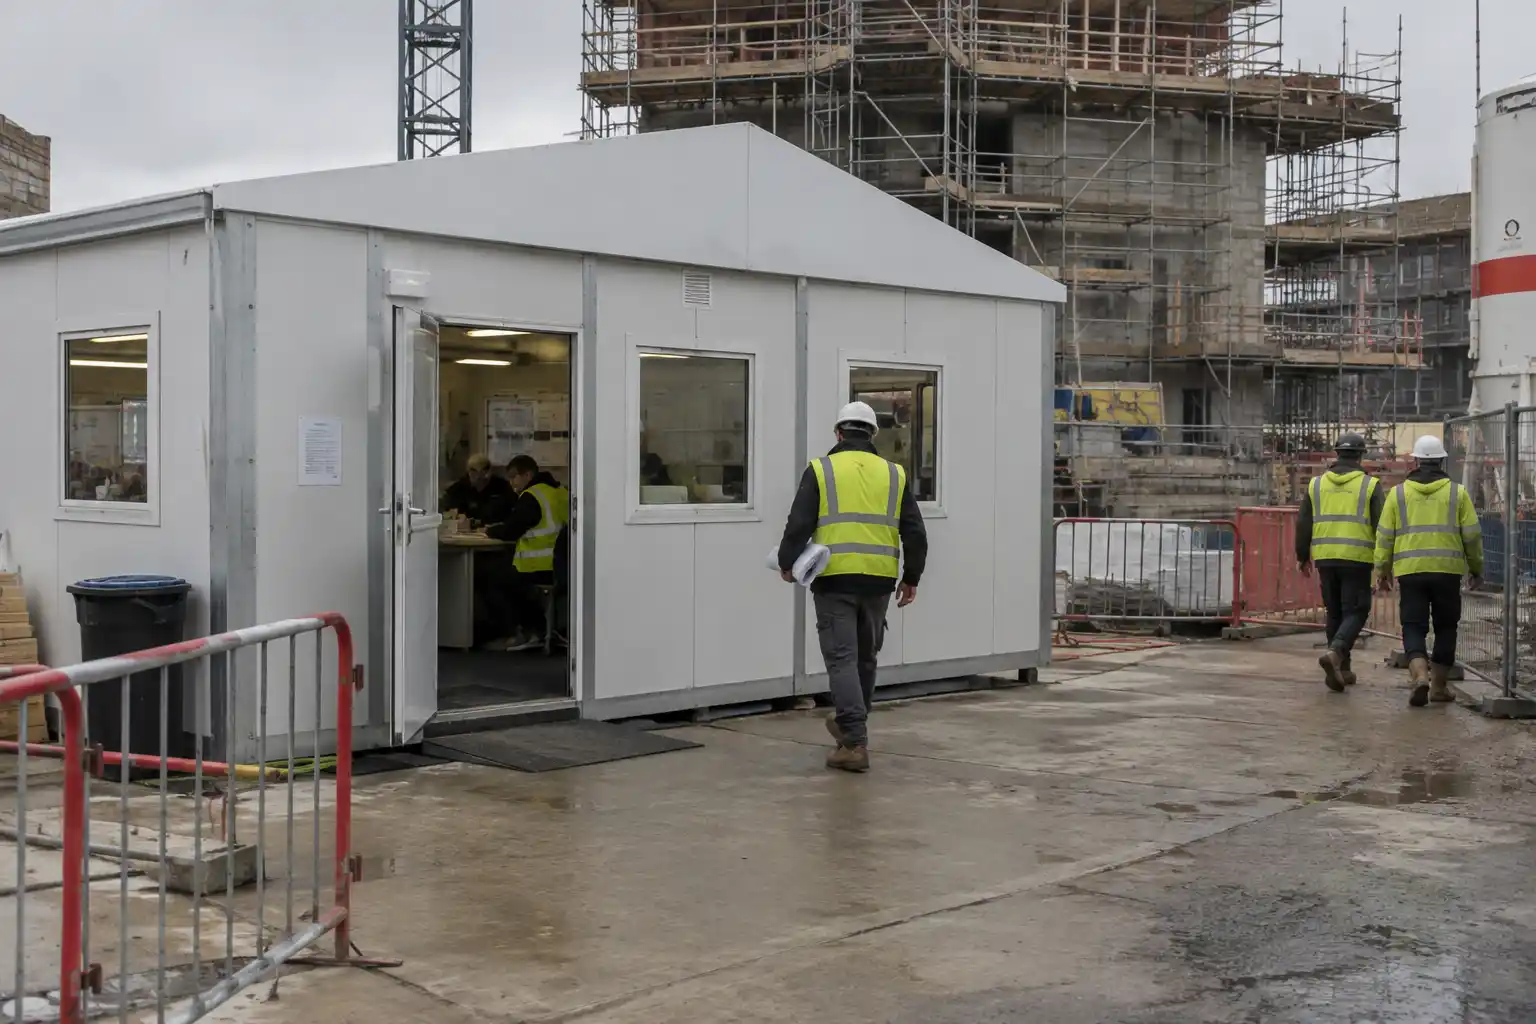
As construction projects grow, existing site offices may struggle to accommodate larger teams, meetings and daily coordination. Discover the warning signs that your construction site office space is no longer fit for purpose, how to identify the additional capacity required, and what to consider before expanding or reconfiguring accommodation on a live site.
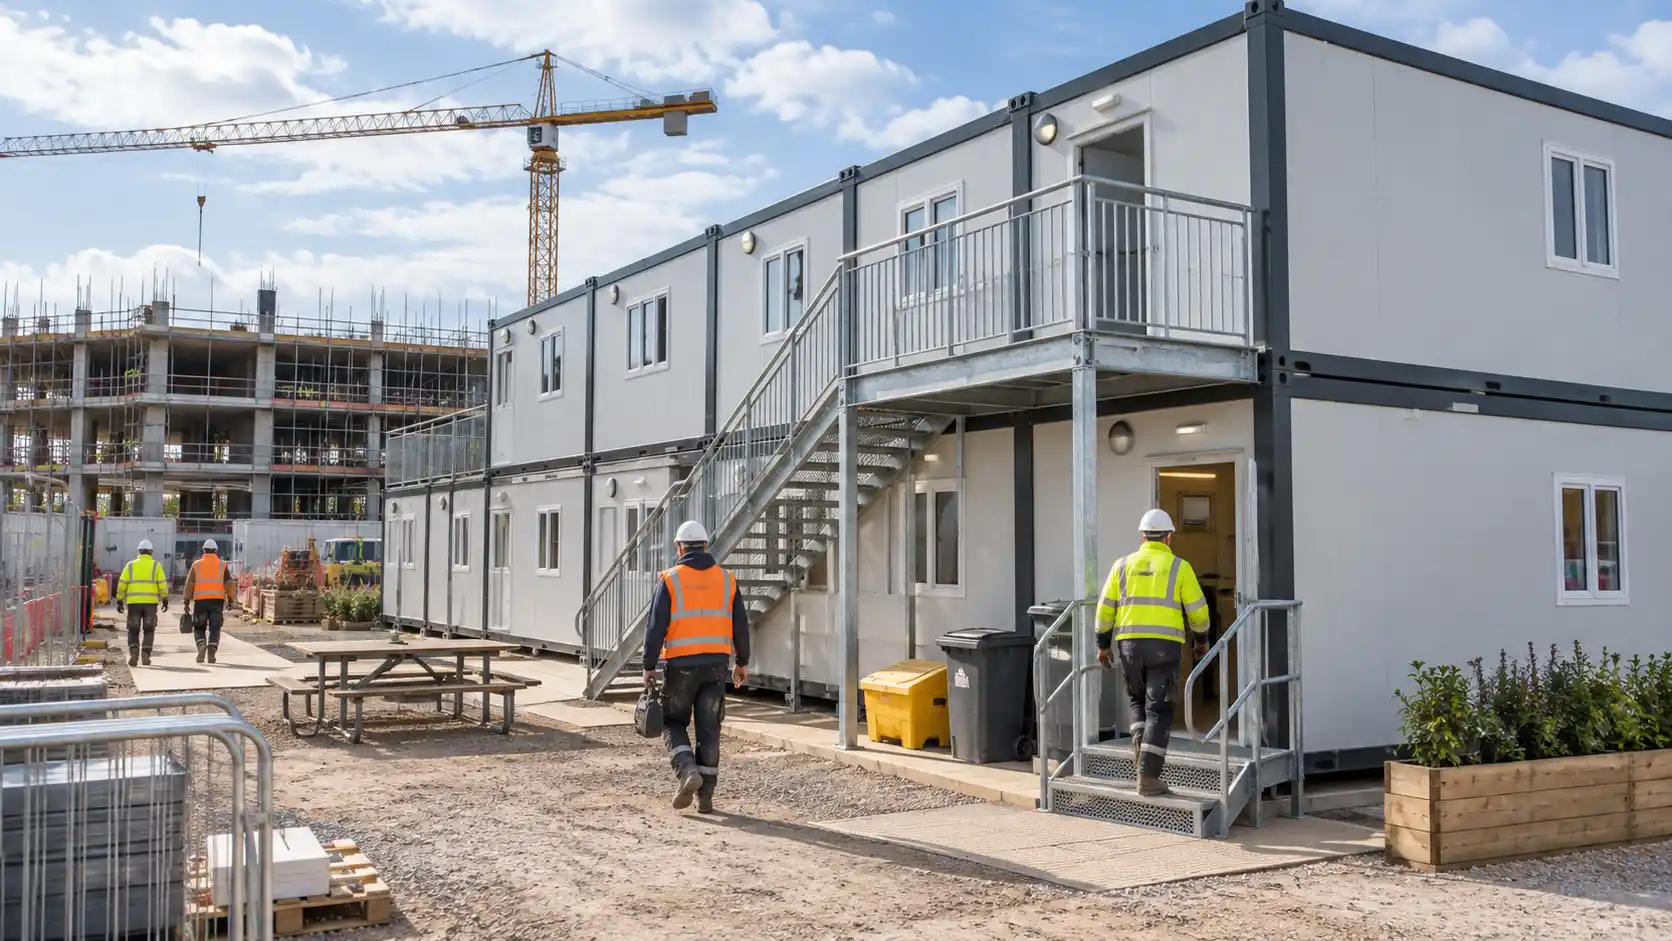
As construction projects evolve, growing workforces and changing site layouts can place new demands on existing welfare facilities. Discover how to assess welfare capacity, accessibility, servicing and future requirements to ensure facilities remain suitable throughout the project.

Long term marquee hire, temporary buildings and semi-permanent structures. Covering Surrey, London and the Southeast (projects UK-wide by agreement).
Join our mailing list: