
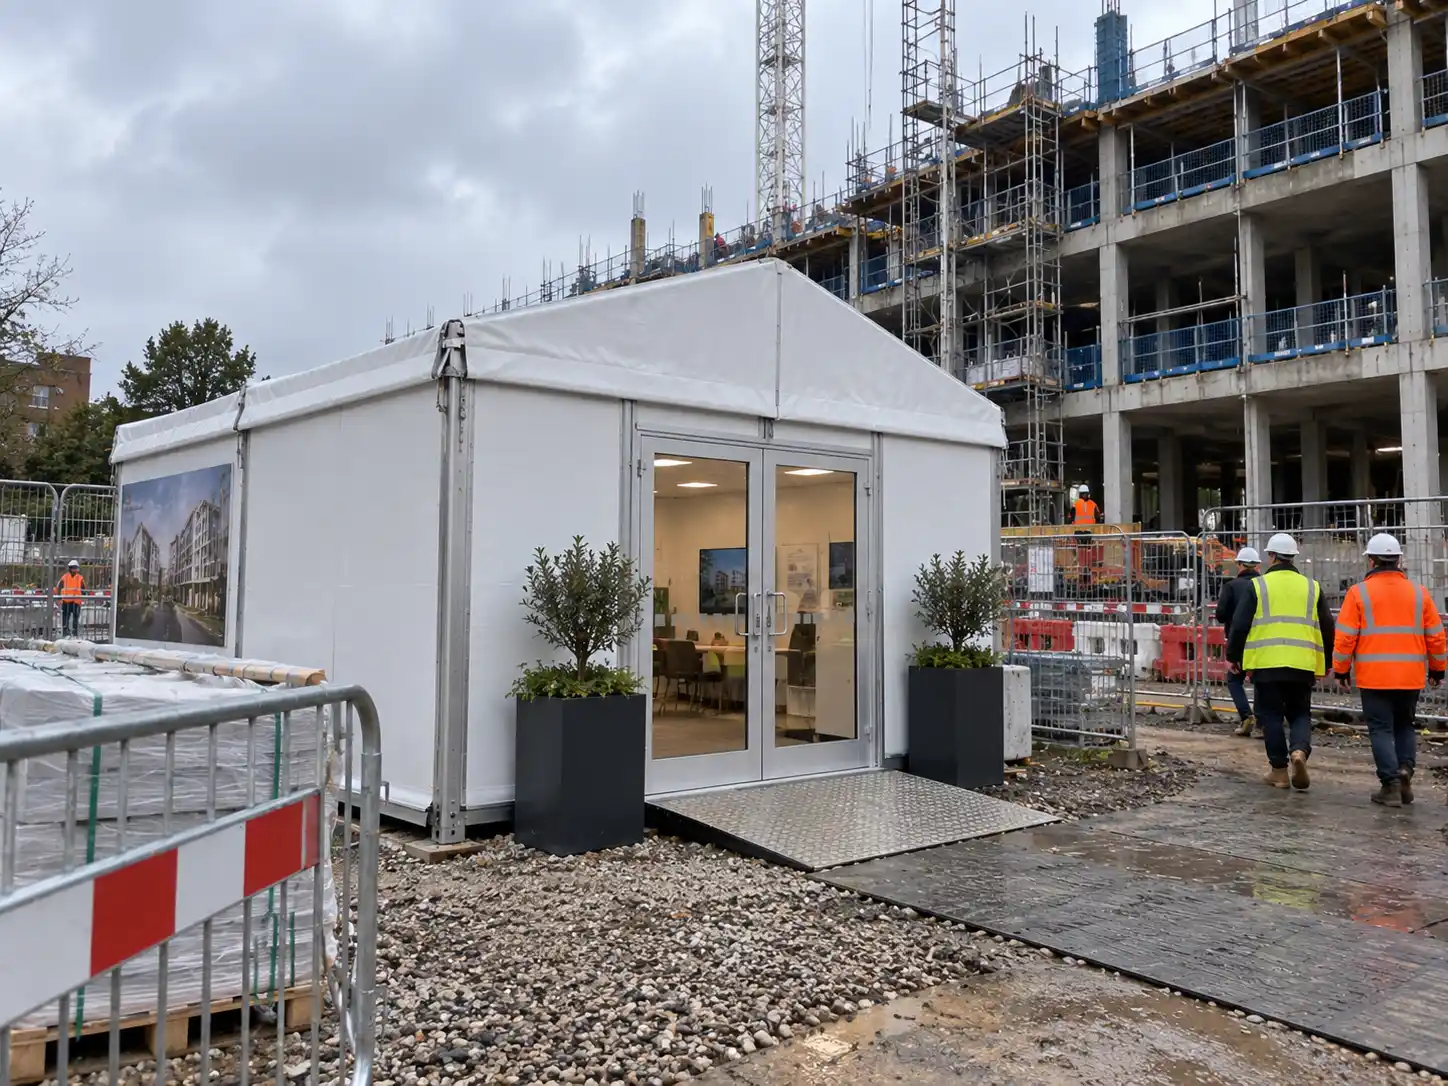
How To Create a Construction Site Demo Suite
Bringing clients or stakeholders onto a live construction site creates a different requirement from providing more project-office space. The environment has to support meetings, presentations or demonstrations while fitting around site access, vehicle movements, ongoing works and the practical constraints of a changing project.
In Short
A construction site demo suite should be planned as a controlled stakeholder environment, not simply as additional office space. Define how visitors will arrive and move through the site, what they need to do inside the suite, and what level of separation and fit-out is required for the space to function effectively alongside live construction activity.
Stakeholder Suite Planning at a Glance
- Define who will use the space and what they need to do there before deciding on size, layout or specification.
- Plan visitor arrival, site entry and pedestrian access before committing to the suite position.
- Balance proximity to the works against traffic, noise, dust and other operational constraints.
- Specify power, heating, lighting, connectivity, AV and other fit-out around the actual stakeholder activity.
- Consider how long the suite will remain, how it will be maintained and whether it may need another purpose later in the project.
Table of Contents
Start by Defining Who the Temporary Stakeholder Space Is For
Before considering the structure itself, establish who will use it. A construction stakeholder space used for monthly investor reviews may need something quite different from a project demonstration suite receiving client teams several times a week.
That distinction affects much more than appearance. Different stakeholder groups can create different requirements for privacy, access, seating, presentation equipment, security and proximity to the works. An investor briefing may rely heavily on presentations and private discussion, while a technical client visit may need the temporary briefing room to act as a base before people move to a controlled demonstration or inspection area.
Frequency matters as well. A space used for occasional milestone meetings does not automatically need the same specification as a client presentation space operating throughout a lengthy phase of the construction programme. Regular use can increase the importance of reliable heating or cooling, connectivity, secure storage, furniture, maintenance and straightforward access.
Visitor numbers also need to be realistic. Planning around the largest imaginable group can lead to unnecessary space and fit-out, while planning around an average meeting size may prove inadequate if larger reviews are already scheduled. The useful question is not simply, “How large should the demo suite be?” It is, “Who needs to use it, how many people need to use it at the same time, and how often?”
It is equally important to establish whether the underlying requirement is genuinely stakeholder-facing. If additional accommodation is primarily needed for project managers, subcontractors or internal coordination teams, the problem is different. In that situation, when a construction project needs more site-office space (Planned Article: When Does a Construction Project Need More Site Office Space?) is the more appropriate decision pathway.
Keeping that distinction clear prevents a client-facing environment from becoming an unnecessarily upgraded site office. A construction site demo suite has a different operational purpose: it creates a controlled interface between people visiting the project and the live project itself.
Once the stakeholder group is clear, the next question is what those people actually need to accomplish while they are there.
What Do Visitors Actually Need to Do Inside the Demo Suite?
The activity taking place inside the suite should determine the specification. Starting with a building size, furniture package or visual finish before establishing the function can easily lead to either under-specification or unnecessary cost.
Some stakeholder visits may involve a straightforward seated briefing followed by a controlled visit to part of the works. Others may require a screen-based presentation, technical demonstration, design review, video conference or detailed discussion around drawings and project information. A construction site presentation space for clients may also need to support several of these activities during the same visit.
That can create different spatial requirements within the same temporary environment. A presentation may require clear sightlines towards a screen and appropriate seating. A product or system demonstration may need more open floor area. A design review may work better around a meeting table with power and connectivity readily available. Where visitors arrive in groups, there may also be a practical need for a small waiting or arrival area rather than bringing everyone directly into the main demonstration zone.
Storage can become part of the operational requirement too. AV equipment, models, drawings, prototypes or demonstration materials may need somewhere secure between visits. If sensitive project information remains inside the suite, access arrangements may need to reflect that from the outset rather than being added later.
This is why a temporary client briefing room on a live construction site should not be specified as a bare shell with functionality added as an afterthought. The project team should first establish what the stakeholder visit looks like from beginning to end, then translate those activities into the layout and services required.
At the same time, specification needs to remain proportionate. A suite used for short, occasional meetings may need little more than appropriate seating, lighting, power, heating and a suitable environment for discussion. A recurring demonstration programme involving screens, conferencing equipment and specialist displays may justify a more developed fit-out.
The decision is therefore less about creating the most impressive environment and more about creating one in which the required activity can happen reliably. The space should allow people to see, hear, discuss, demonstrate and review what they came to the project to understand.
That functional brief also begins to determine where the suite can realistically be located. A demonstration closely linked to the physical works may benefit from proximity, whereas presentation-led use may be more sensitive to plant noise, dust and traffic. Before choosing the position, however, the project needs to consider how visitors will reach it.
How Should Clients or Stakeholders Reach the Space Safely?
Visitor access should be treated as part of the construction site demo suite specification, not as something to resolve after the building position has been selected.
Start with arrival. Where will visitors enter the project? Will they drive themselves, arrive by taxi or be transported as a group? Is there suitable parking or a drop-off point, and does that location create a straightforward route to the suite?
The answers matter because a physically convenient position for the building may still create an awkward visitor journey. A suite located close to the works could require clients to cross a busy delivery route, walk along an unsuitable temporary road or pass through areas that have little relevance to their visit. Moving the building slightly further away may sometimes produce a much simpler and more controlled route.
Construction-site traffic arrangements also need to account for people who are unfamiliar with the working environment. The Health and Safety Executive advises that pedestrians and vehicles should be able to move safely around construction sites, with separate pedestrian routes wherever possible, suitable crossings where routes meet, and clear signs and lighting. Its guidance on traffic management on construction sites also highlights the value of locating visitor parking away from work activities and providing visitors with relevant instructions before they arrive.
For a stakeholder suite, those principles translate into practical questions. Is there a firm pedestrian route from parking or drop-off to the building? Does the route cross vehicle movements? Will temporary works or future project phases change it? Is the approach properly lit during winter or late-afternoon visits? Are ramps or steps appropriate for the people expected to use the facility? What happens during wet weather?
Site entry arrangements also need to reflect the wider project controls. Visitors may need to report to a designated point, receive an appropriate induction, follow PPE requirements or be escorted depending on the site and the nature of the visit. Those arrangements sit with the relevant project dutyholders and site-management team; the temporary building itself does not replace them.
The important point for the suite brief is that these requirements influence location. A client demonstration area next to live construction works only functions properly if clients can reach it without unnecessary movement through operational areas.
The route should therefore be mapped before the location is finalised:
arrival → site entry → pedestrian route → demo or briefing suite → any controlled interaction with the project → return route and departure
This exercise can expose conflicts early. A location may appear ideal because it is beside the relevant construction activity, yet become less suitable once parking, pedestrian access, vehicle crossings or future works are considered. Conversely, a slightly more separated position may create a cleaner visitor route while remaining close enough to the project for demonstrations or reviews.
Access planning also has a commercial dimension. Repeatedly escorting visitors through inconvenient working areas, changing traffic arrangements for every stakeholder visit or resolving access problems close to a major client milestone creates avoidable coordination pressure. Defining the route early helps the stakeholder facility work with the wider site rather than forcing the site to adapt around it each time visitors arrive.
At the point where the stakeholder group, required activity and visitor journey are understood, the project can begin assessing temporary demo and briefing spaces designed around construction-site constraints (Temporary Buildings for Construction & Infrastructure) as a coordinated solution rather than simply an additional room.
The next decision is where that environment should sit relative to the live works, because proximity can be useful without automatically being operationally suitable.
Choosing the Right Position Beside Live Works
Once the visitor route is understood, the project can assess where the construction site demo suite should actually sit. The aim is not simply to find the closest available footprint. Position needs to balance access to the project with the conditions required for stakeholder activity to work properly.
Proximity can be valuable. If a client demonstration relates directly to equipment, systems or an area of the works, locating the suite nearby can make it easier to move between a presentation and the physical project. Development teams may also want visitors to understand the relationship between what is being discussed inside the suite and what is happening on site.
But closer is not automatically better.
A position next to a heavily used vehicle route may make visitor access unnecessarily complicated. Nearby plant could make discussion difficult. Dust-producing activities may affect the environment around entrances and pedestrian routes. A location that works during one project phase may become unsuitable when construction activity moves or intensifies.
The project therefore needs to test a potential position against several questions at the same time:
- How easily can visitors reach it?
- How close does it need to be to the relevant works?
- What site traffic passes nearby?
- What noise is likely during stakeholder visits?
- Could dust or other construction activity affect use?
- Are power and other required services practical to provide?
- Will later project phases alter access or surrounding activity?
- Is the footprint needed for another operational purpose later?
There is no universal distance that separates a suitable client demonstration area next to live construction works from an unsuitable one. The right position depends on the project, the activity taking place inside the suite and the way the surrounding site will operate over the period it remains in use.
Future phases deserve particular attention. Construction layouts are rarely static. Temporary roads move, compounds change, work fronts progress and previously quiet areas can become active. Positioning a stakeholder facility around the site as it operates today, without considering the next phase, can create avoidable relocation or access problems later.
The available footprint may also place practical limits on what can be installed. LM Structures’ own temporary demo suite delivered alongside a live construction site is a useful example. The project had a restricted installation area beside live works, so the structure and installation approach had to respond to the space available rather than starting from an unrestricted building specification.
That is the more useful way to think about location. The suite should not be positioned in isolation and then made to work afterwards. Its position should emerge from the visitor route, stakeholder activity, live-site constraints and project programme together.
Where the installation itself needs closer coordination with deliveries, neighbouring activity or designated working areas, our piece explaining what happens during temporary building installation provides the wider installation context without turning the stakeholder brief into an installation plan.
Separating the Visitor Environment From Normal Site Activity
A dedicated stakeholder suite creates a more controlled environment, but it does not remove the need to manage everything around it.
Clients may spend most of their visit inside the building, yet they still have to reach it, leave it and potentially move between the suite and an agreed area of the project. Separation therefore needs to be designed around the complete visit rather than the building boundary alone.
On some sites, separation may be relatively straightforward. Visitors may park close to a controlled entrance, follow a clearly identified pedestrian route and reach the suite without entering the main working area. On more constrained projects, the route may need to coexist with wider site traffic and require controlled crossings, barriers or escorted movement.
The appropriate arrangement depends on the site. What matters is that visitor movement is considered deliberately rather than left to informal instructions on the day.
Useful questions include:
- Where does responsibility for the visitor transfer from arrival to site control?
- Can people reach the suite without entering unnecessary working areas?
- Are pedestrian and vehicle routes clearly distinguishable?
- Do visitors need to cross traffic routes?
- How will they know where to report?
- an restricted areas be reached accidentally?
- Does the route remain suitable during different construction phases?
- What happens if the visit includes access to the works after the briefing?
Current HSE guidance on managing health and safety in construction reinforces the need for suitable site inductions and reasonable steps to prevent unauthorised access. It also recognises that induction should be proportionate to the nature of the visit, rather than assuming that every occasional visitor requires the same information as someone working regularly on the project.
For the project team, the important point is not to turn the demo suite into a substitute for the site’s existing safety arrangements. The principal contractor and other relevant dutyholders retain their responsibilities for construction-phase access, induction and traffic management. The temporary stakeholder environment needs to fit within those arrangements.
This distinction matters commercially as well as operationally. If every client meeting requires temporary changes to delivery movements, improvised escorts or additional controls because the facility sits awkwardly within the site, the location is creating work rather than simplifying stakeholder activity.
Good separation does not necessarily mean maximum physical distance. It means the interaction between visitors and live construction activity is controlled to a level appropriate for the project and the visit.
What Should the Internal Layout Include?
Once the external journey is workable, the internal layout can be developed around what stakeholders will actually do.
A common mistake is to begin with a conventional meeting-room arrangement and assume other functions can be added around it. A project demonstration suite may need a different balance of presentation space, discussion areas, equipment and circulation.
The layout should follow the activity already defined.
Presentation area
Where formal presentations are a central part of the visit, seating and sightlines need to work with the chosen screen or display position. The room should allow people to see and hear the presentation without the arrangement obstructing entrances, circulation or access to other parts of the suite.
A presentation area used occasionally may form part of a larger multi-use room. A recurring programme involving larger groups may justify a more clearly defined zone.
Demonstration area
Some projects need space for physical demonstrations, samples, models, systems or specialist equipment. That requirement should be identified before furniture fills the available floor area.
The practical issues are straightforward: what is being demonstrated, how much space does it occupy, how close do visitors need to get, and what power or other services does it require?
The answer may affect the overall dimensions of the suite more significantly than the meeting space itself.
Meeting and review space
Client or design reviews may require a table suitable for drawings, documents or laptops rather than presentation-style seating. Privacy can also become more important where commercial or project-sensitive matters are discussed.
The aim is not to create a conventional boardroom automatically. It is to provide the working arrangement that supports the decisions expected to take place there.
Waiting or arrival area
A separate waiting area is not necessary for every temporary stakeholder meeting space for a construction project. Where larger groups regularly arrive together, however, providing somewhere for visitors to gather before a presentation can prevent congestion around entrances and reduce movement in and out of the main briefing area.
For smaller or less frequent visits, that function may be handled within the principal space.
Storage and equipment
AV equipment, models, project literature, PPE for visitors, demonstration materials or sensitive documents may need dedicated storage. If those items remain in the suite between visits, their volume and security requirements should be understood before the layout is finalised.
The important principle is that these areas are possibilities, not universal requirements.
A project with ten people attending a monthly briefing should not automatically reproduce the layout of a facility hosting regular technical demonstrations.
Equally, a room designed only around meeting furniture may prove inefficient if the principal reason for the facility is to demonstrate a product or system.
The layout becomes much easier to define when the project team can describe the visit in sequence: where people enter, where they sit or stand, what they need to see, whether they move around the room, what equipment is used, and what happens when the session ends.
What Fit-Out Does a Temporary Construction Demo Suite Need?
Fit-out is where a broadly defined requirement becomes an operational specification.
The correct question is not, “What options are available?” It is, “What does this particular stakeholder activity require in order to function reliably?”
A temporary presentation room for a development project could potentially require:
- electrical power;
- heating or HVAC;
- internal lighting;
- data and connectivity;
- presentation screens;
- AV equipment;
- furniture;
- internal partitions;
- suitable flooring;
- ramps or access provisions;
- internal or external signage;
- lockable doors.
That does not mean every construction site demo suite needs every item.
Power and electrical requirements
Power requirements should be established from the equipment that will actually be used. Presentation screens, conferencing systems, demonstration equipment, laptops, lighting and environmental controls can all contribute to the load.
Planning this early is preferable to discovering after installation that the intended presentation or demonstration arrangement needs additional distribution or site services.
The location of sockets and equipment matters too. A suite may technically have sufficient power while still requiring extension leads or temporary arrangements because the layout and electrical provision were considered separately.
Heating and environmental control
Season, duration, occupancy and exposure should influence the environmental requirement.
A short-term summer installation may have different needs from a temporary client meeting building used throughout a long construction project. A facility operating through colder months may require reliable heating, while a highly occupied or exposed space may need more considered temperature control.
The aim is functional occupancy rather than lifestyle-level comfort. People need to be able to sit through a briefing, review information and use equipment effectively for the expected duration of their visit.
Lighting
Lighting has both practical and presentation functions.
General lighting needs to support safe, effective use of the space. The arrangement should also work with screens, physical demonstrations or documents rather than creating glare, poor visibility or areas that are difficult to use.
The approach from the site into the suite also needs consideration where visits take place during darker months or later in the day.
Connectivity
Connectivity is easy to underestimate if the initial brief focuses only on face-to-face meetings.
The suite may need:
- internet access;
- video conferencing;
- cloud-based project information;
- digital presentations;
- live demonstrations;
- remote participation.
The required level of connectivity should be understood before relying on the facility for important stakeholder sessions.
AV and display equipment
AV provision should follow the presentation format.
A recurring programme of technical demonstrations may justify integrated screens and more permanent equipment. An occasional meeting may be adequately supported by a much simpler arrangement.
This is a useful point at which to challenge over-specification. More technology does not automatically produce a more effective stakeholder environment.
Equipment should be included because it supports the activity, not because the room is client-facing.
Furniture and partitions
Furniture should follow visitor numbers and use. The space may require presentation seating, a meeting table, work surfaces or a combination of arrangements.
Partitions can be useful where the suite needs separate functions or greater privacy, but they also consume floor area and affect circulation. They should therefore respond to a defined need rather than being treated as a standard feature.
Flooring, ramps and access
Flooring needs to be suitable for the expected use and project environment. Access arrangements should also take account of the people expected to visit the facility and how they will reach the entrance from the wider site.
The relevant solution may differ according to site levels, installation position and the chosen temporary building system.
Lockable access and signage
Where equipment, documents or demonstration material remains inside, lockable access may be a straightforward requirement.
Signage can serve a more practical purpose than branding alone. It may help visitors identify the correct facility or understand the controlled route to it within a complex project environment.
The specification should ultimately distinguish between three categories:
- Essential: required for the activity to work.
- Site-dependent: required because of the location, season or construction environment.
- Optional: useful, but not necessary to fulfil the stakeholder requirement.
That separation helps prevent both under-specification and an unnecessarily elaborate brief.
A relevant example is our temporary demo suite delivered alongside a live construction site. Its specification included heating, power, lighting and lockable access because those elements supported the actual project requirement. The value of the example is not that every suite should copy the same fit-out, but that functional requirements were translated into a site-specific temporary environment.
Managing Noise, Dust and Presentation Conditions
A building can be accessible, correctly sized and fully fitted out yet still be poorly positioned for stakeholder use.
Noise is a clear example. A presentation space next to intermittent low-level construction activity may function perfectly well. The same facility beside sustained plant operation, breaking work or repeated vehicle movements could make discussion difficult.
The project team therefore needs to assess the likely conditions during the hours when stakeholders will actually use the space.
That assessment should consider questions such as:
- Can attendees hear the presenter and one another?
- Could nearby activity interrupt discussions repeatedly?
- Will doors need to remain closed to control noise or dust?
- Does the location expose the entrance to particularly dusty activity?
- Could later phases change the surrounding environment?
- Would moving the suite provide a simpler solution than increasing its specification?
These are operational questions rather than reasons to prescribe a particular acoustic system or technical enclosure.
Construction dust needs similar proportionality. The issue for this article is not occupational exposure management inside the wider project, which sits within established site controls. The question is whether surrounding activities could undermine the stakeholder environment or make the route to it unsuitable.
Dust around entrances, displays or sensitive demonstration equipment may be more significant for some projects than others. Where the planned use involves technical equipment, prototypes or repeated client presentations, the project may require a more enclosed and controlled environment than a simple meeting facility.
Weather can affect the same decision. A route that appears straightforward in dry conditions may become less suitable in persistent rain if surfaces, access points or temporary approaches deteriorate. Exposed positions can also affect heating requirements and the overall usability of the space.
This is another reason to avoid treating environmental performance as a fit-out problem alone.
If noise, dust, weather exposure or surrounding traffic repeatedly compromise the suite, the first question should be whether the location is right. Adding equipment or additional specification to compensate for a fundamentally poor position may not be the most practical answer.
For the reader shaping a brief, the test is simple: will the space allow the stakeholder activity to take place consistently under the conditions likely to exist around it?
If the answer is uncertain, location and environmental separation should be reviewed before the specification is finalised.
What Security and Access Control Are Required?
Security requirements should reflect what is actually inside the suite and how the facility operates when stakeholders are not present.
For a basic briefing room containing standard furniture and little sensitive material, straightforward lockable access may be sufficient. A project demonstration suite containing AV equipment, prototypes, commercial information or specialist demonstration material may require more considered control.
The project team should identify:
- what remains in the suite between visits;
- whether any equipment is valuable or difficult to replace;
- whether sensitive project documentation is stored there;
- who requires access;
- who manages keys or other access arrangements;
- whether the suite is used outside normal site hours;
- whether external contractors or support teams need access for maintenance.
This assessment should remain proportionate. The article does not need to turn a construction client meeting room into a specialist security facility simply because it faces external stakeholders.
Privacy may matter independently of physical security. Client, investor or commercial discussions can require separation from normal site-office activity even where the information stored in the suite does not justify elaborate security measures.
That distinction further reinforces why stakeholder accommodation is not just an upgraded project office. The requirement may include controlled visitor access and private discussion even when the physical structure itself is relatively straightforward.
Security should therefore be defined alongside function, not bolted onto the specification at the end.
Supporting the Suite Over Several Months
A facility needed for one demonstration day and a suite operating throughout a multi-month project phase are different operational propositions.
As duration increases, ongoing performance becomes part of the brief.
The project should consider how the facility will remain usable over time, including:
- routine inspections;
- fabric condition;
- heating or HVAC reliability;
- lighting;
- power;
- doors and access hardware;
- cleanliness;
- presentation equipment;
- routes around the building;
- access for maintenance or call-outs.
These requirements may seem secondary during initial specification, particularly when the immediate pressure is meeting a client milestone. Over several months, however, relatively small faults can become disruptive if they affect recurring presentations or require the project team to manage issues at short notice.
Long-duration use can also expose changes in site conditions.
The route that works in month one may need adjustment when construction activity reaches another part of the project. Parking may move. Temporary roads can change. Nearby compounds may expand. Services may be altered.
The stakeholder environment should therefore be reviewed as part of the changing site rather than assumed to remain operationally isolated once installed.
Maintenance has a commercial dimension because reliability affects the amount of management attention the facility demands. If the space supports scheduled investor meetings, client reviews or demonstrations, faults or access problems can create avoidable pressure around dates that are often fixed.
This does not justify guaranteed-performance claims. It simply means that a suite expected to operate for months should be planned as an ongoing project facility, with an appropriate approach to inspection, maintenance and support.
That distinction also influences the initial brief. Long-duration use can make better access, reliable environmental control and maintainable services more important than they would be for a short programme of occasional meetings.
Can the Space Be Repurposed When Stakeholder Use Ends?
Stakeholder demand often changes before the construction project itself ends.
A development may require intensive client demonstrations during one phase and far fewer visits later. Investor briefings may cluster around particular milestones. A technical demonstration programme may finish while the project still has many months to run.
That creates a useful planning question at the beginning:
What could this space become afterwards?
Depending on its layout, services, position and future project requirements, the facility might potentially become:
- project office accommodation;
- a briefing room;
- meeting space;
- subcontractor accommodation;
- another project-support facility.
In other circumstances, the better answer may be to reduce it, relocate it or remove it.
Repurposing should not be assumed. A suite positioned specifically for client access may not be in the best place for another project function. A presentation-led layout may need alteration before it works effectively as office accommodation. The installed services may also be different from those required by its proposed future users.
The opportunity lies in considering these questions early.
If later project use is foreseeable, it can influence decisions about layout, services and position without compromising the original stakeholder function.
Conversely, if the facility has a clearly defined end date and no plausible second use, the project can avoid specifying it around an unlikely future requirement.
For a deeper consideration of this lifecycle decision, see how temporary buildings can adapt as a construction project changes.
This lifecycle view helps prevent a short stakeholder-intensive phase from leaving behind space that no longer serves a clear purpose.
Turning a Stakeholder Requirement Into a Construction-Site Brief
By this stage, the requirement should be more precise than “we need somewhere suitable to bring clients”.
A useful brief should describe the stakeholder journey and the operating requirement clearly enough for site, project and temporary-building teams to evaluate the same scenario.
Stakeholder-suite planning framework
1. Define the stakeholder
Identify who will visit and whether different groups create materially different requirements.
2. Define the activity
Establish whether the suite is primarily used for presentations, demonstrations, meetings, reviews, conferencing or a combination of functions.
3. Confirm visitor numbers and frequency
Define normal occupancy, realistic peak occupancy and how often the space will be used.
4. Plan arrival
Set out how visitors reach the project, including parking, drop-off and reporting arrangements.
5. Map pedestrian access
Identify the route from arrival to the suite, including crossings, site controls, lighting and relevant access requirements.
6. Select the position
Balance proximity to the project with traffic, noise, dust, available footprint, services and future construction phases.
7. Define the internal layout
Translate the stakeholder activity into presentation, demonstration, meeting, waiting and storage requirements where relevant.
8. Specify the fit-out
Confirm the actual need for power, heating or HVAC, lighting, connectivity, AV, furniture, flooring, partitions, ramps, signage and secure access.
9. Assess environmental and security requirements
Consider noise, dust, weather exposure, privacy, stored equipment and sensitive information.
10. Plan the lifecycle
Confirm the expected duration, maintenance requirement and whether the suite is expected to remain, move, change use or be removed later.
From that framework, the practical project brief should be able to state:
- stakeholder type;
- expected visitor numbers;
- frequency of visits;
- activities undertaken inside;
- required relationship to the works;
- parking or drop-off arrangements;
- pedestrian route;
- site-access and induction considerations;
- internal zones;
- furniture requirements;
- electrical power requirements;
- heating or HVAC requirements;
- lighting requirements;
- connectivity;
- AV and display equipment;
- noise, dust and weather considerations;
- security and access control;
- expected duration;
- inspection and maintenance requirements;
- future use, relocation or removal.
This is also the point where unnecessary specification can be challenged.
If the requirement only needs a private, heated briefing space for small groups, a complex demonstration fit-out may offer little operational value. If the programme involves recurring technical presentations to larger client groups, a minimal meeting-room specification may create repeated compromises.
A complete brief therefore does more than describe the temporary building. It explains how the stakeholder environment has to function within the project.
That gives suppliers and the project team something meaningful to plan around and reduces the likelihood of major access, fit-out or location questions appearing after the space has already been selected.
What Matters Most Before You Commit to the Space?
The most important decision is not what a construction site demo suite should look like. It is how the suite will connect the stakeholder to the live project without creating unnecessary conflict with construction operations.
That requires several decisions to work together.
The stakeholder group determines the activity. The activity informs the internal layout and fit-out. The visitor journey influences location. Location affects exposure to traffic, noise, dust and future project phases. Duration introduces maintenance and lifecycle considerations.
Treating these issues separately can result in a facility that solves one part of the requirement while creating problems elsewhere.
A construction-site demo suite should therefore be planned as a controlled stakeholder interface rather than simply as extra office space. Visitor access, location, site separation, internal activity, fit-out, environmental conditions, security and future use all need to support the same operational objective.
The practical outcome should be a brief that explains not only the space required, but how that space needs to work alongside the project throughout the period it is needed.
Next Step
At this stage, if the stakeholder group, intended activity and visitor route are becoming clear, the next step is to test that brief against the actual construction environment before committing to a position or specification.
That means bringing together the expected visitor numbers, route to the facility, relationship to live works, fit-out requirements, available services, duration and likely future use. Doing this before the suite is finalised helps identify conflicts around access, project sequencing or specification while there is still scope to resolve them.
LM Structures provides long-term temporary and semi-permanent operational space for construction and infrastructure projects, including stakeholder-facing environments planned around live-site access, fit-out, installation constraints, ongoing maintenance and changing project phases.
Where a project needs a dedicated client or stakeholder facility, the appropriate point to engage LM Structures is once the operational requirement is sufficiently defined to discuss the site itself. The objective is then to assess how that requirement could be translated into a temporary building solution that works with the construction programme rather than forcing the programme to work around the building.
Contact our team to find out more 0333 3584989 or email enquiries@lmstructures.co.uk
Construction site demo suite FAQs
The most useful starting information includes stakeholder numbers, visit frequency, activities inside the space, preferred relationship to the works, visitor access, required fit-out, expected duration and known site constraints. A defined operational requirement allows the building, position and services to be considered as one solution rather than as separate decisions.
It can where the location continues to work with changing traffic routes, construction phases and site requirements, but that should not be assumed. Longer programmes should review whether later works could affect access, environmental conditions or the value of the space in its original position.
No single arrangement applies to every project or visit. The relevant project dutyholders should determine proportionate induction, supervision and PPE requirements based on the site conditions and what visitors will actually do, with the HSE’s CDM 2015 guidance providing the wider framework.
Visitor access should be considered before the suite position is finalised, because parking, pedestrian routes, vehicle crossings and future construction phases can determine whether an otherwise suitable footprint will work. Assessing the journey later can leave the project trying to solve access problems around a location that has already been committed.
Not necessarily. A position immediately outside or beside the principal working area may sometimes simplify visitor access while keeping the suite sufficiently close to the project. The appropriate position depends on the site boundary, stakeholder activity, access arrangements and relationship the suite needs to have with the works.


