
Insights & Guides
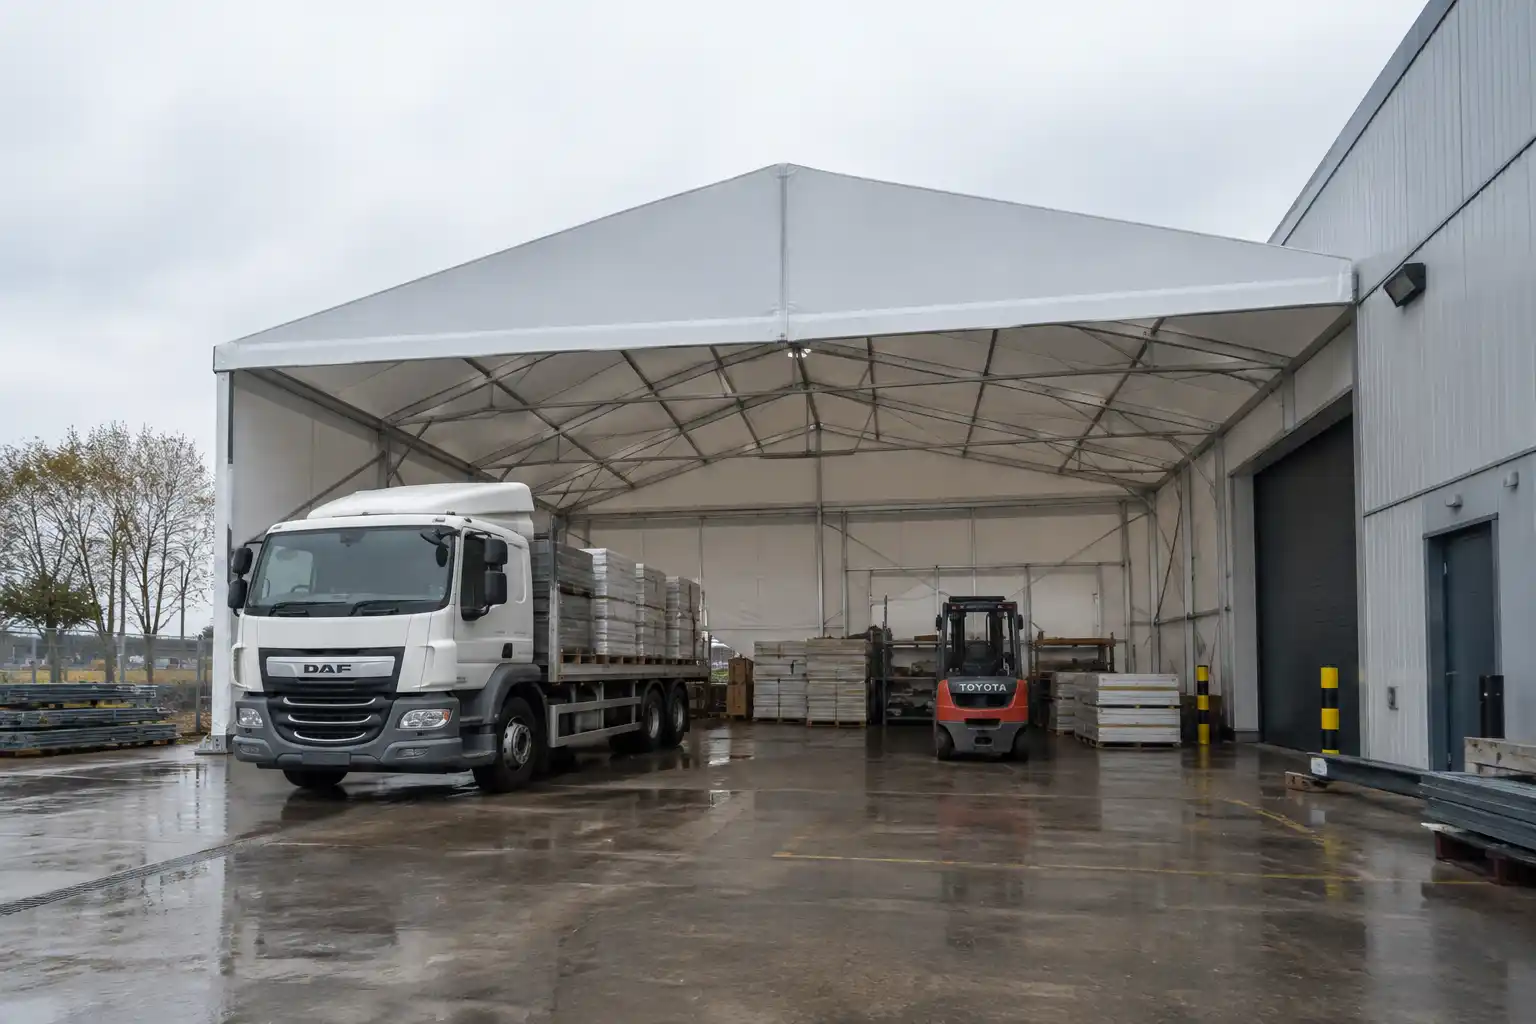
Planning a covered construction loading area requires more than providing shelter from rain. Discover how to assess vehicle access, unloading space, handling equipment, clearances, pedestrian movement and drainage to create a weather-protected loading environment that supports efficient deliveries and changing site logistics.
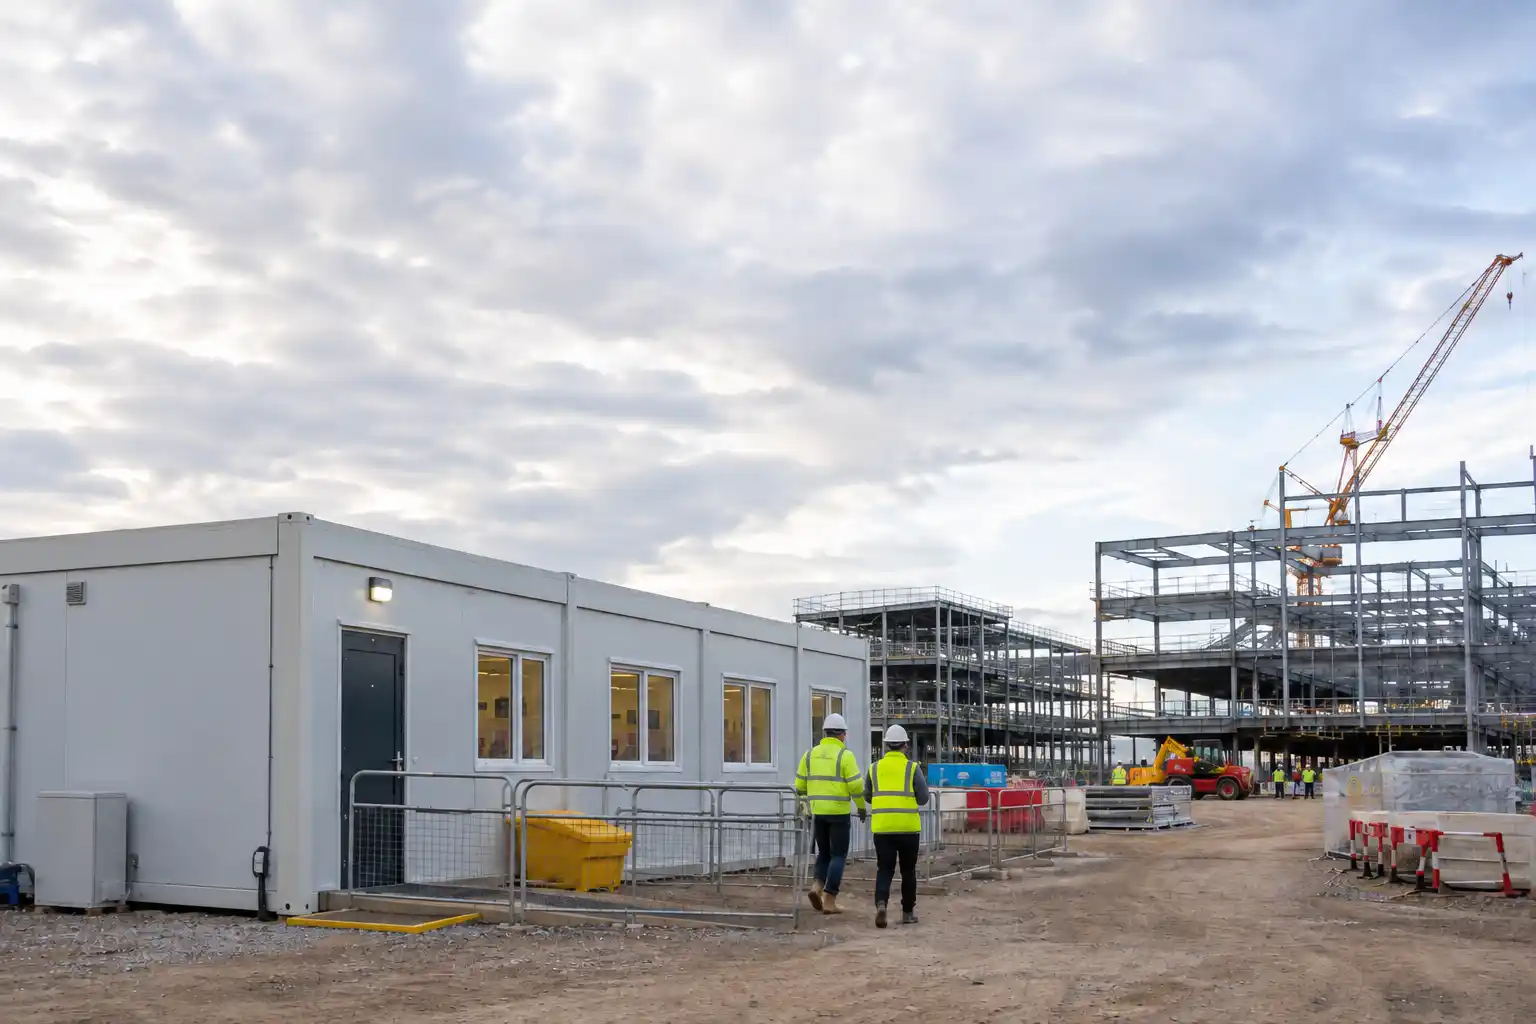
Discover how to plan adaptable temporary site buildings around changing construction phases, workforce demands and site layouts. Explore practical considerations for expansion, relocation, repurposing, utilities and eventual removal to keep temporary infrastructure useful throughout the project.
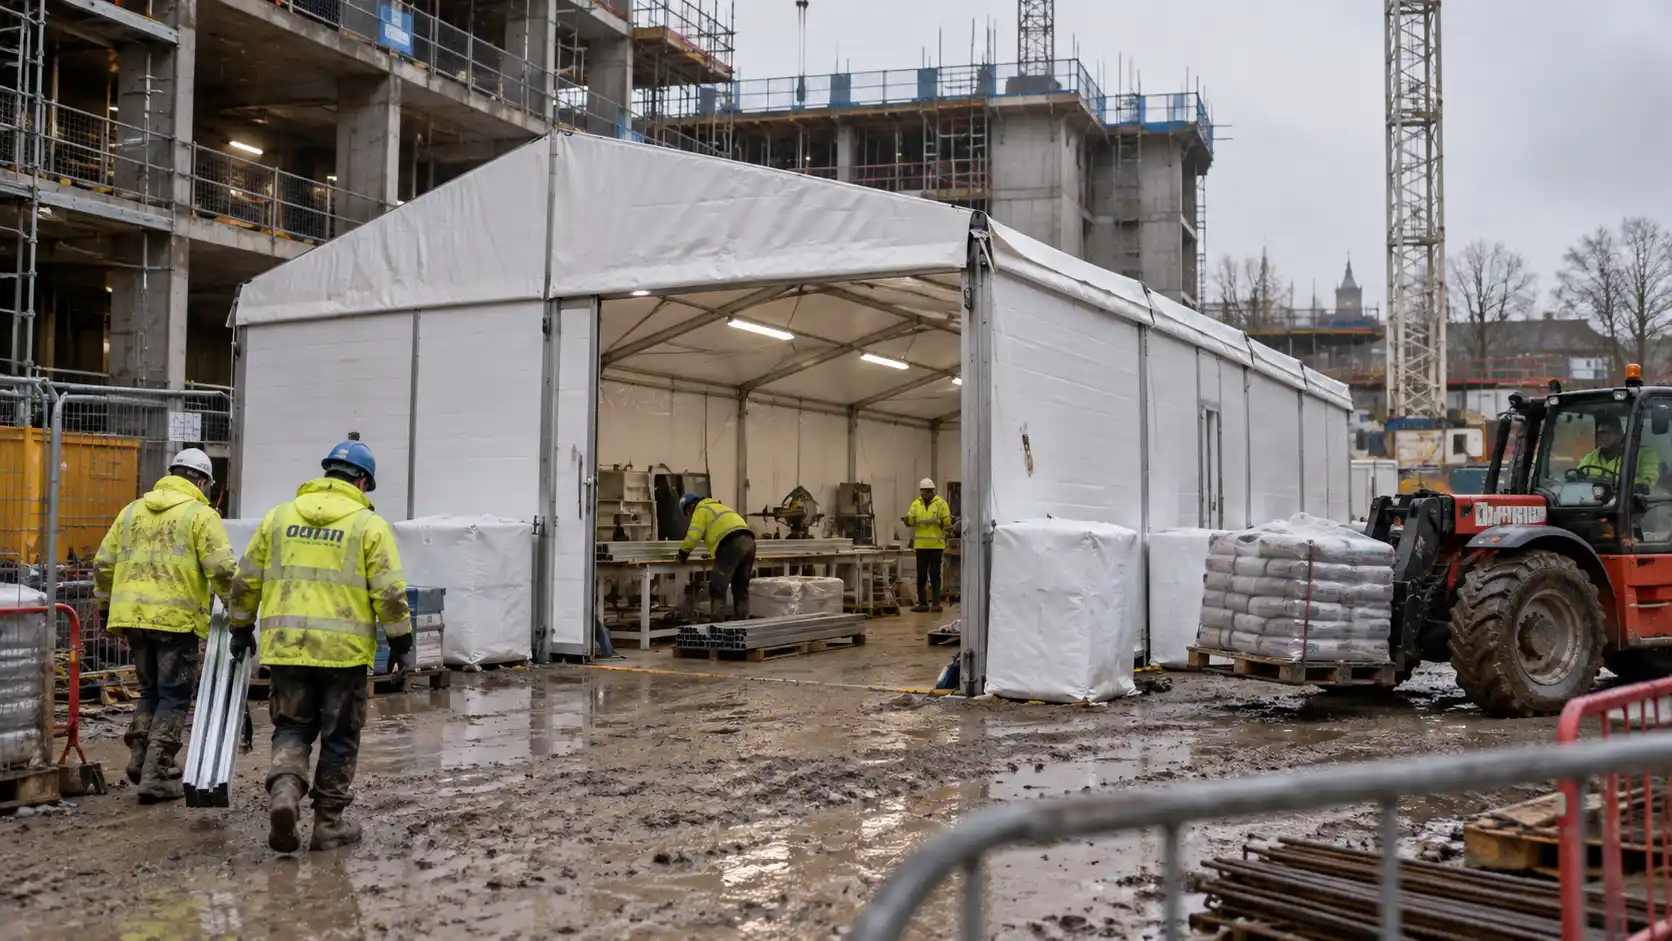
Discover when construction site weather protection is worth considering, how to assess recurring weather disruption and what to consider when planning a temporary covered work area. Learn how targeted protection can support programme continuity without compromising access, drainage or ongoing site operations.
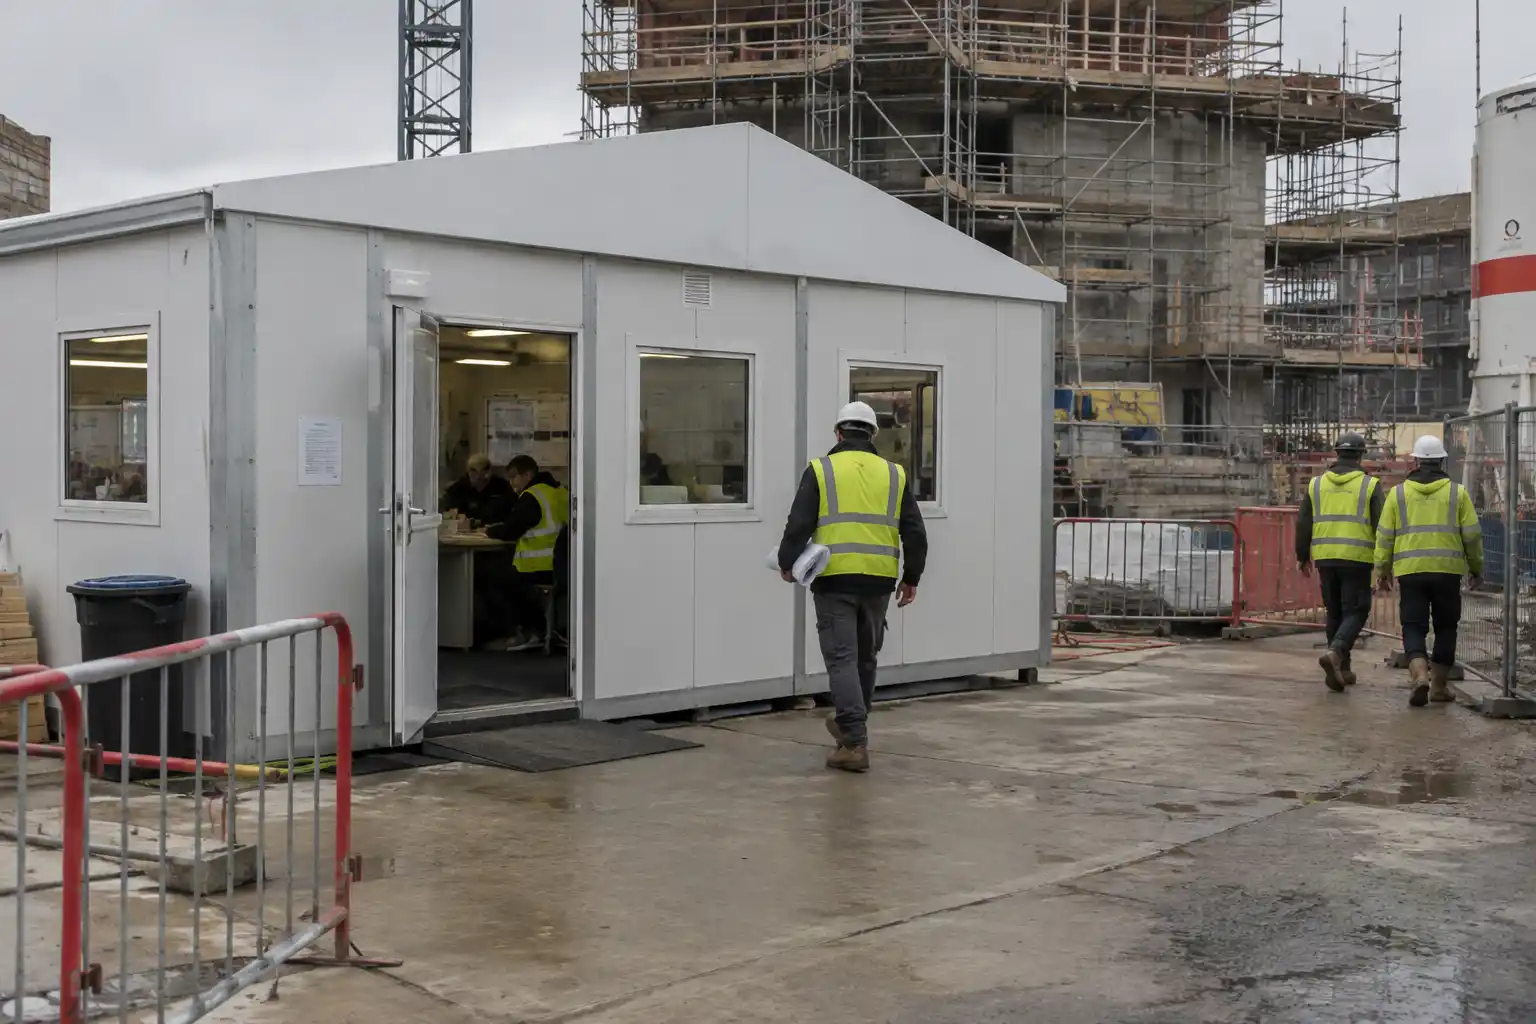
As construction projects grow, existing site offices may struggle to accommodate larger teams, meetings and daily coordination. Discover the warning signs that your construction site office space is no longer fit for purpose, how to identify the additional capacity required, and what to consider before expanding or reconfiguring accommodation on a live site.
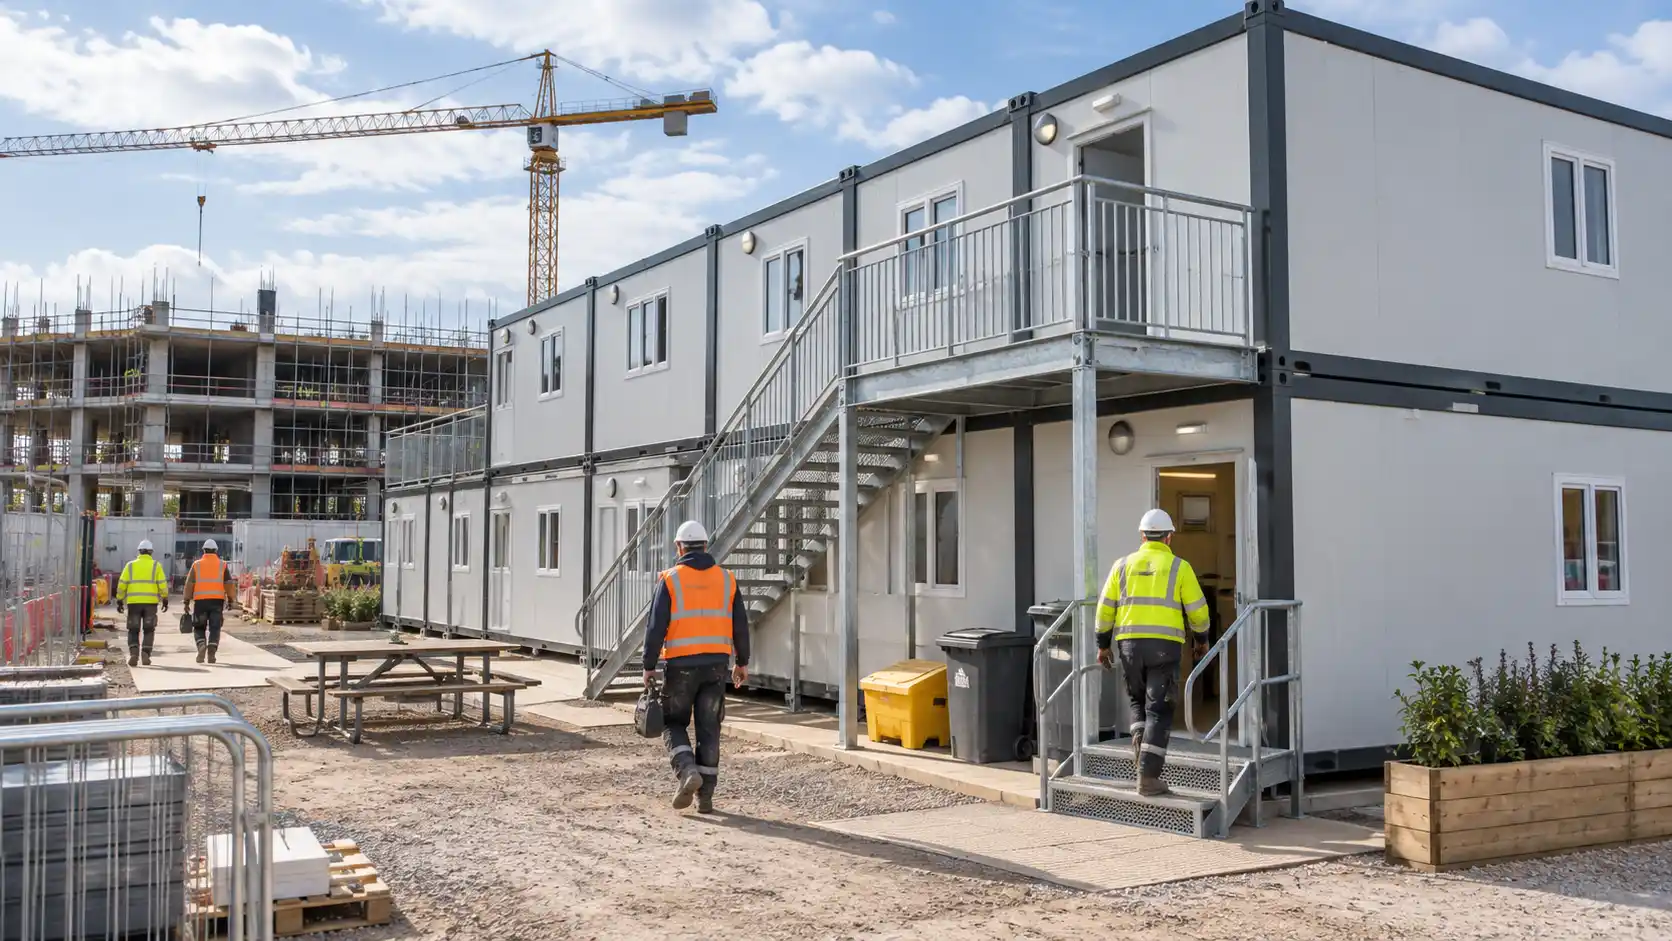
As construction projects evolve, growing workforces and changing site layouts can place new demands on existing welfare facilities. Discover how to assess welfare capacity, accessibility, servicing and future requirements to ensure facilities remain suitable throughout the project.
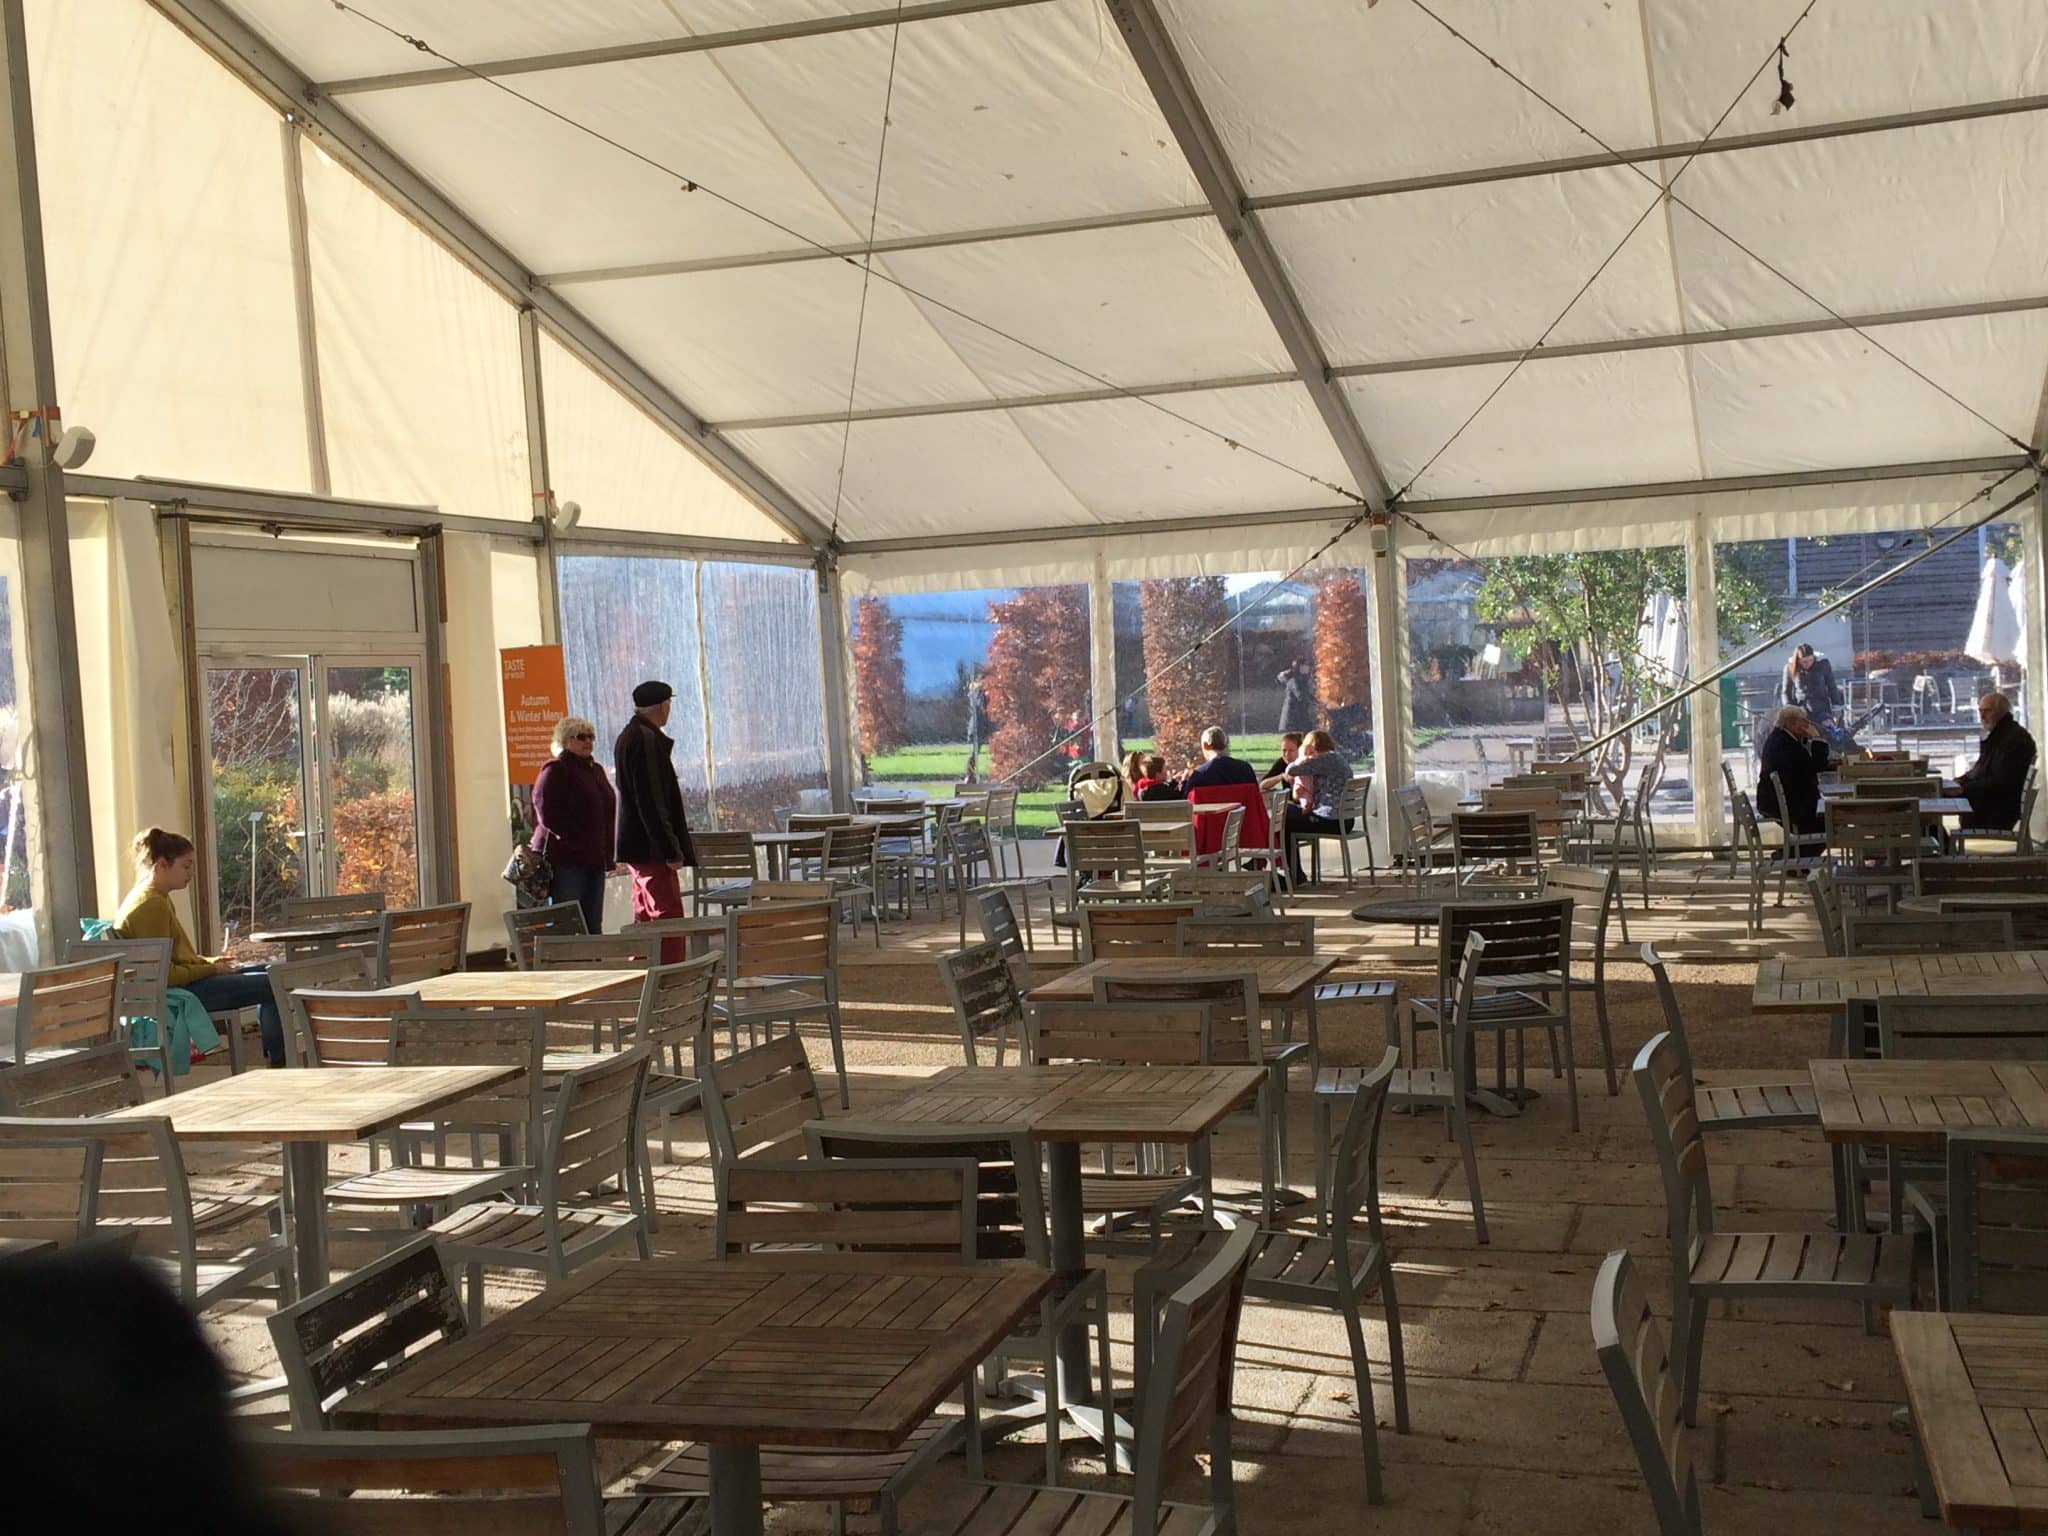
Learn how retailers and garden centres can install temporary retail buildings while keeping day-to-day operations running. This guide covers site surveys, customer and delivery routes, installation timing, fit-out sequencing and handover planning to help minimise disruption on a live retail site.
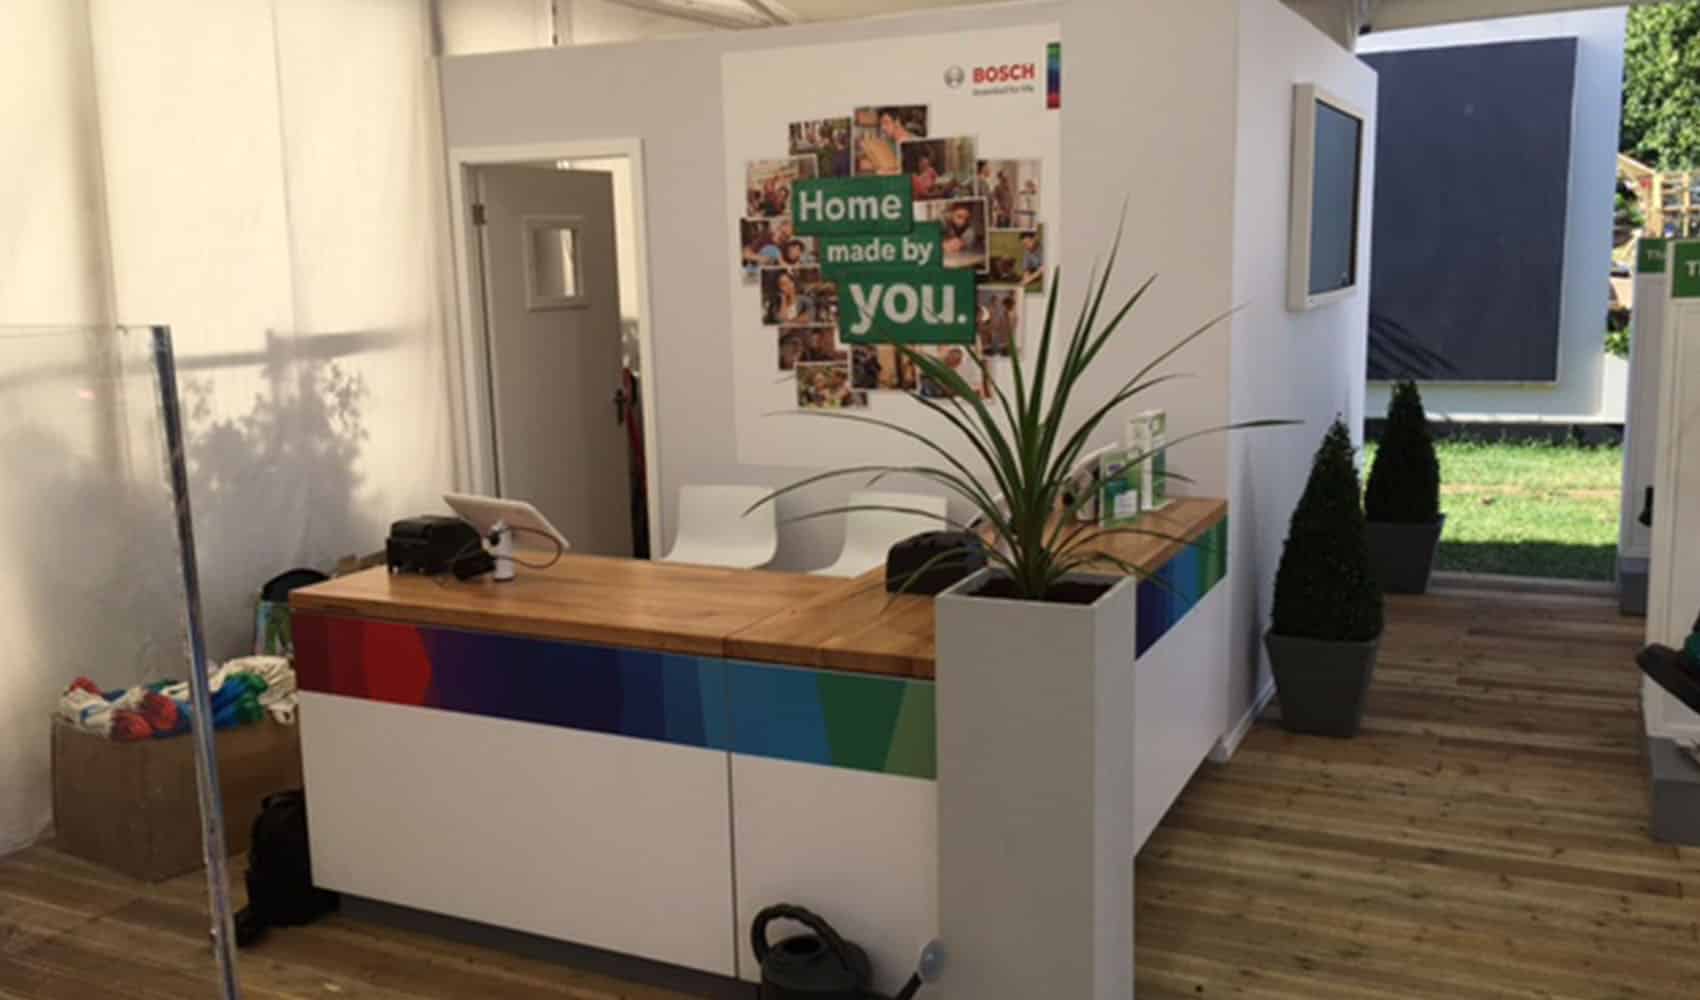
How long can a temporary retail building stay in place? This guide explores short-term, seasonal, recurring and semi-permanent use, helping retailers and garden centres choose the right duration based on trading needs, customer experience, site constraints, maintenance and installation requirements.
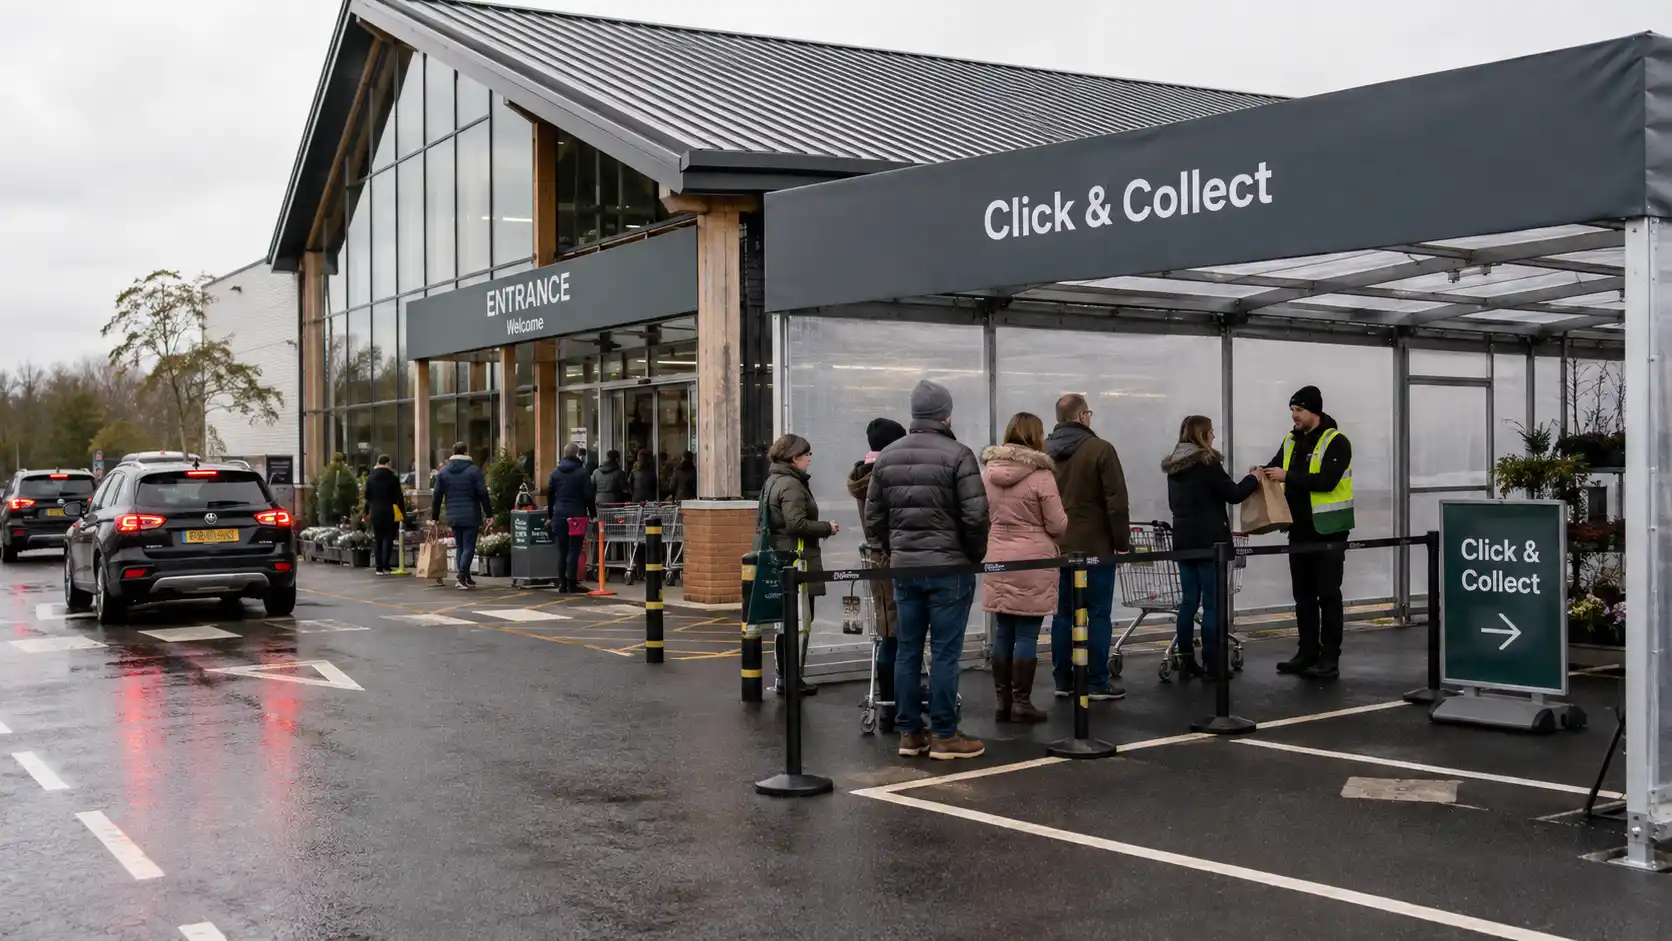
Learn how retailers and garden centres can improve click-and-collect, queueing and customer flow with temporary structures. This article explains how covered collection points, queue canopies and customer waiting areas can reduce entrance congestion, improve weather protection and support safer, clearer movement around live retail sites.

Discover what a customer ready temporary retail building should include, from safe access, flooring and lighting to POS, security, signage, displays and stock replenishment. This guide explains how to create temporary retail space that works effectively for customers, staff and day-to-day trading.
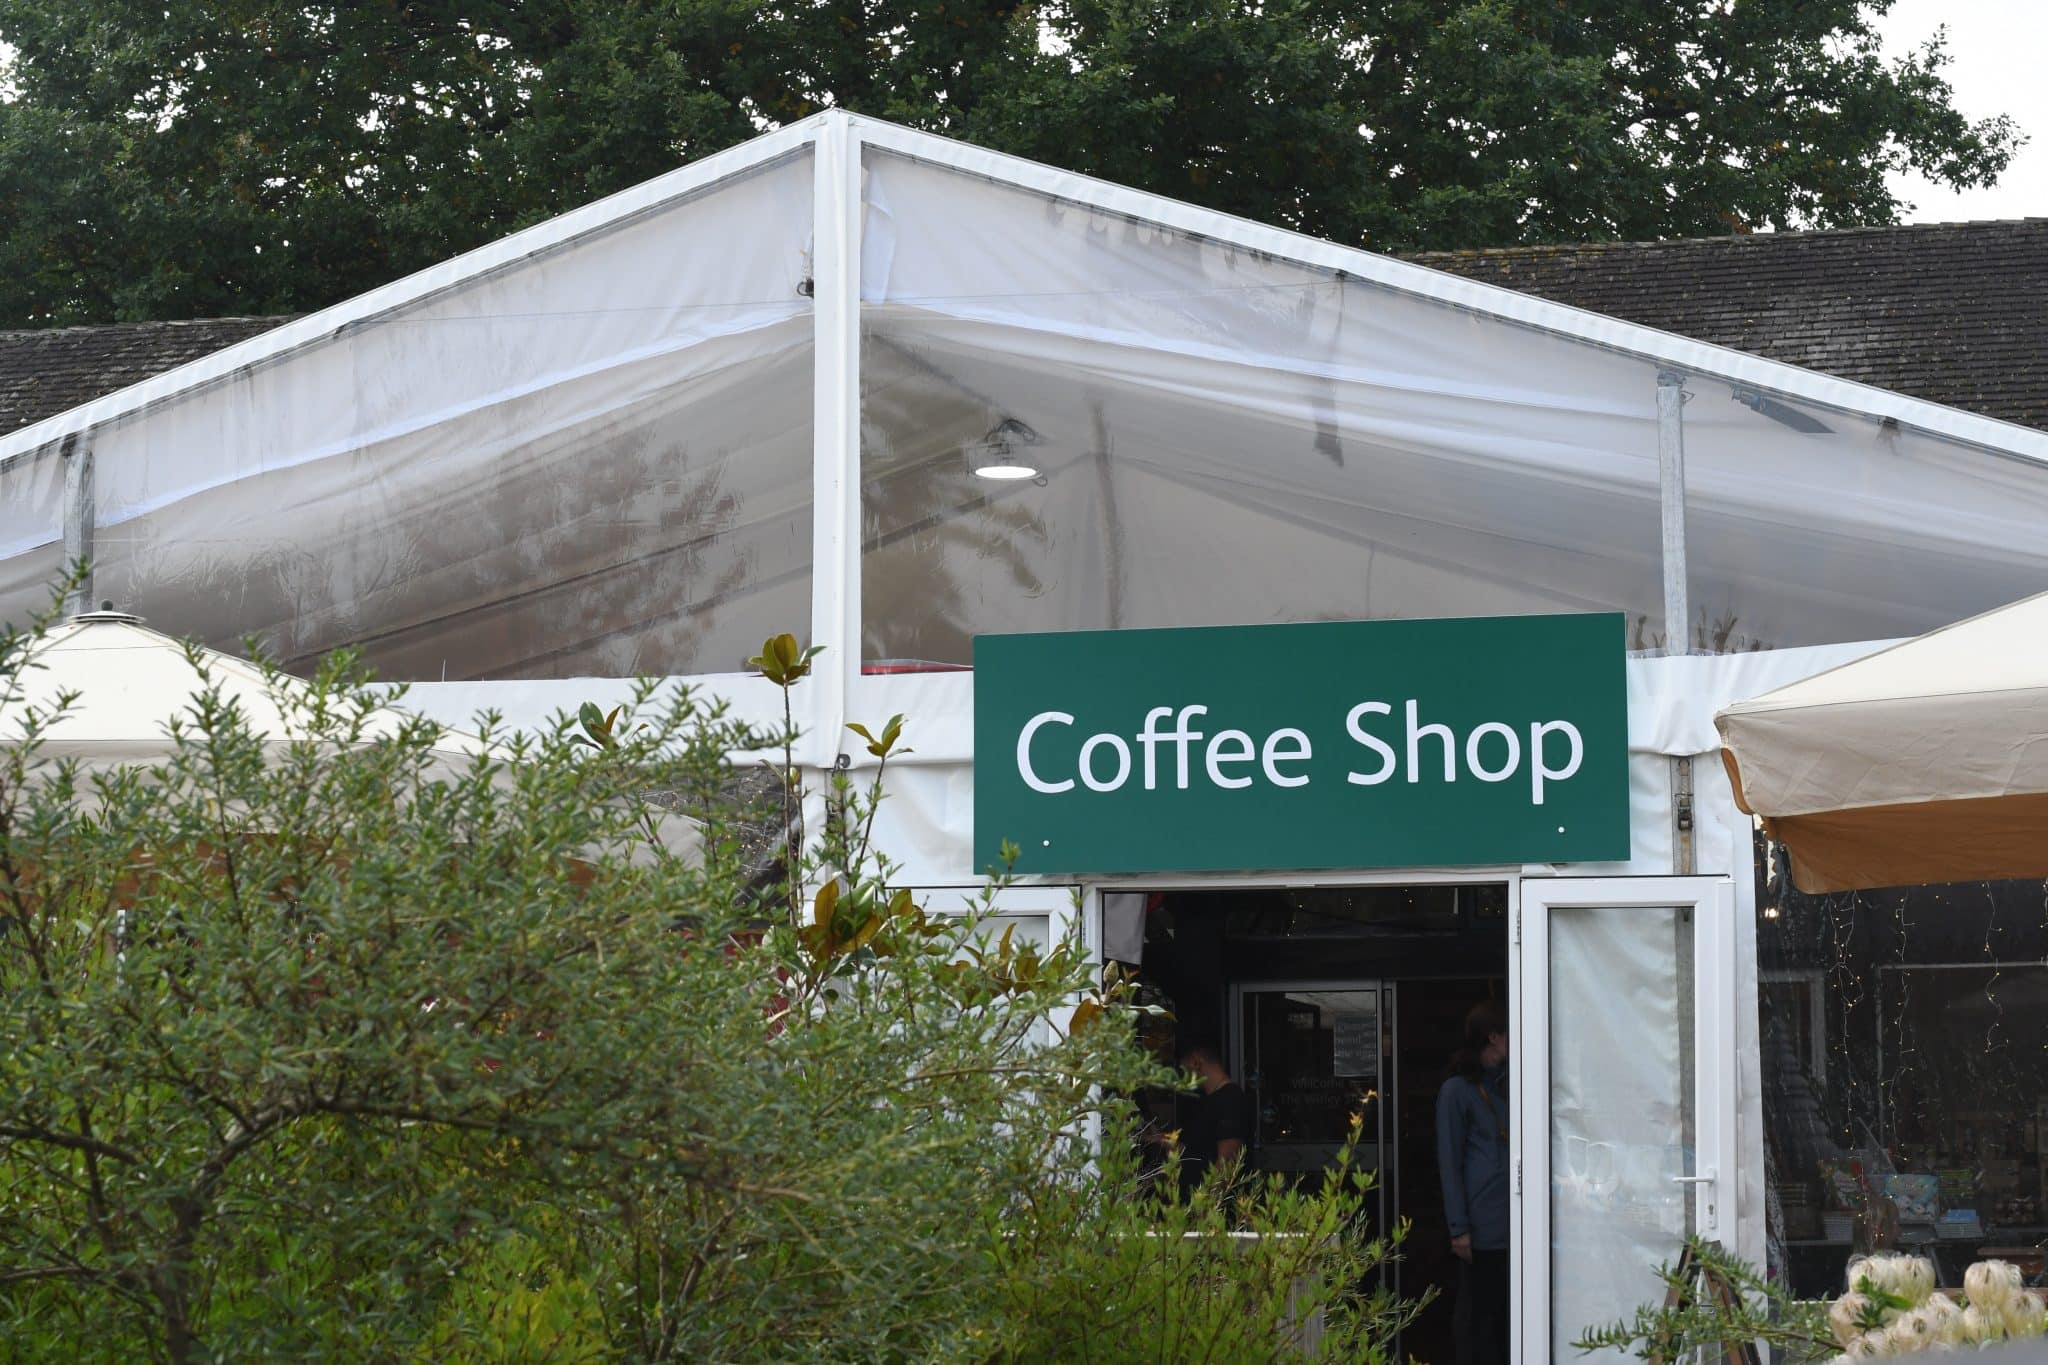
Discover how retailers can maintain trading continuity during refurbishment by using temporary retail space to protect customer access, sales areas, stock movement and essential day-to-day operations. From temporary shop floors and service points to safe customer routes and stock decant space, careful planning can help stores remain operational while permanent improvements are completed.
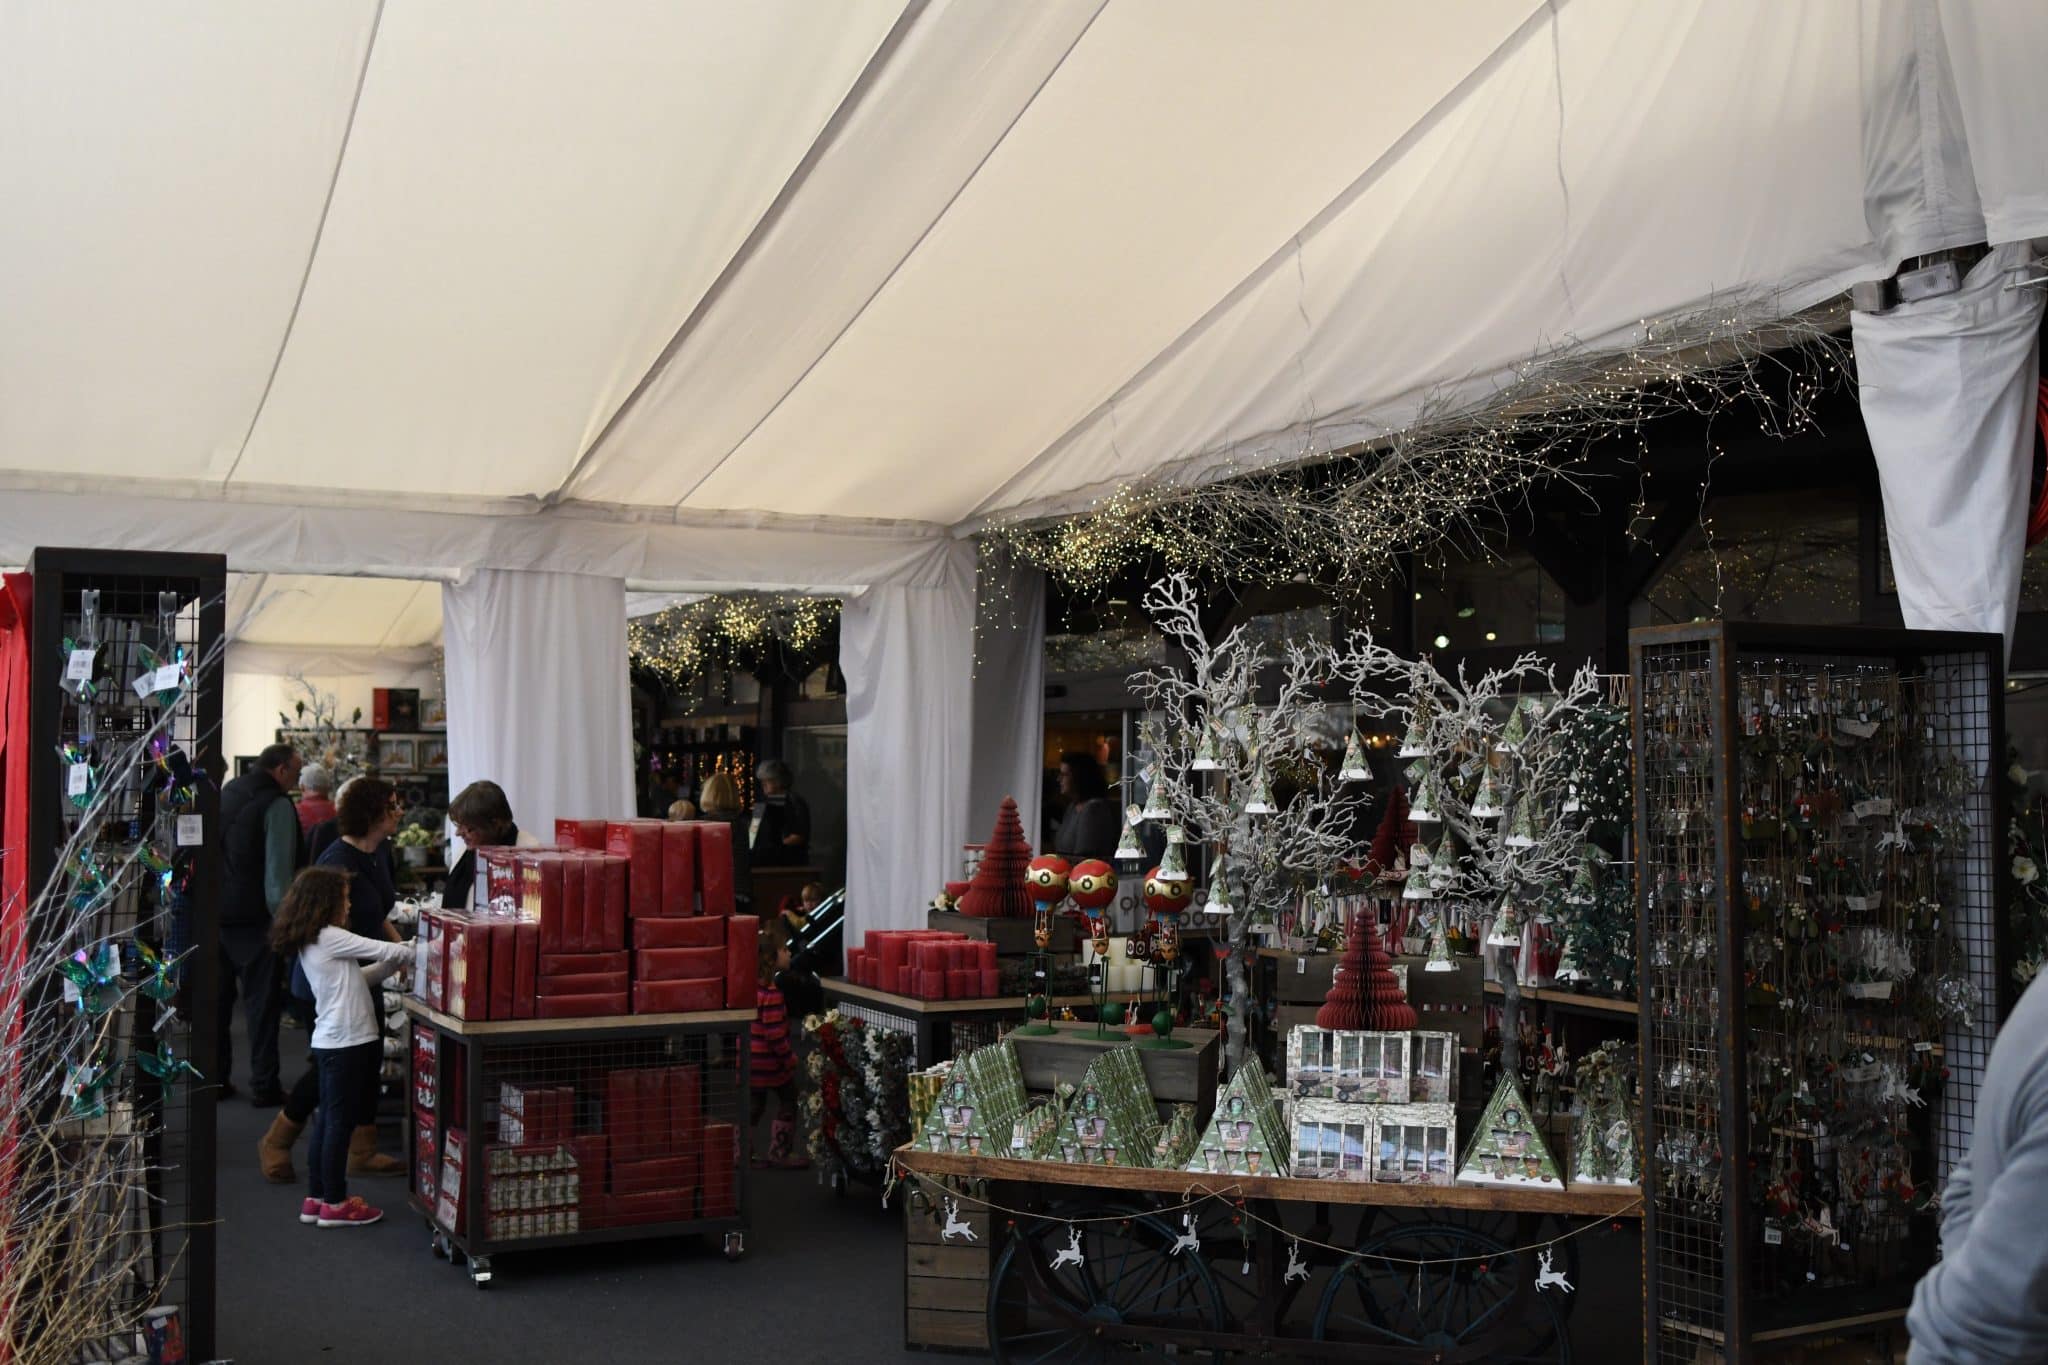
Christmas places exceptional pressure on retail space, customer flow and seasonal merchandising. This guide explains how temporary retail buildings help retailers and garden centres create additional Christmas retail space that supports festive displays, protects customer experience and keeps trading running smoothly throughout the busiest weeks of the year.
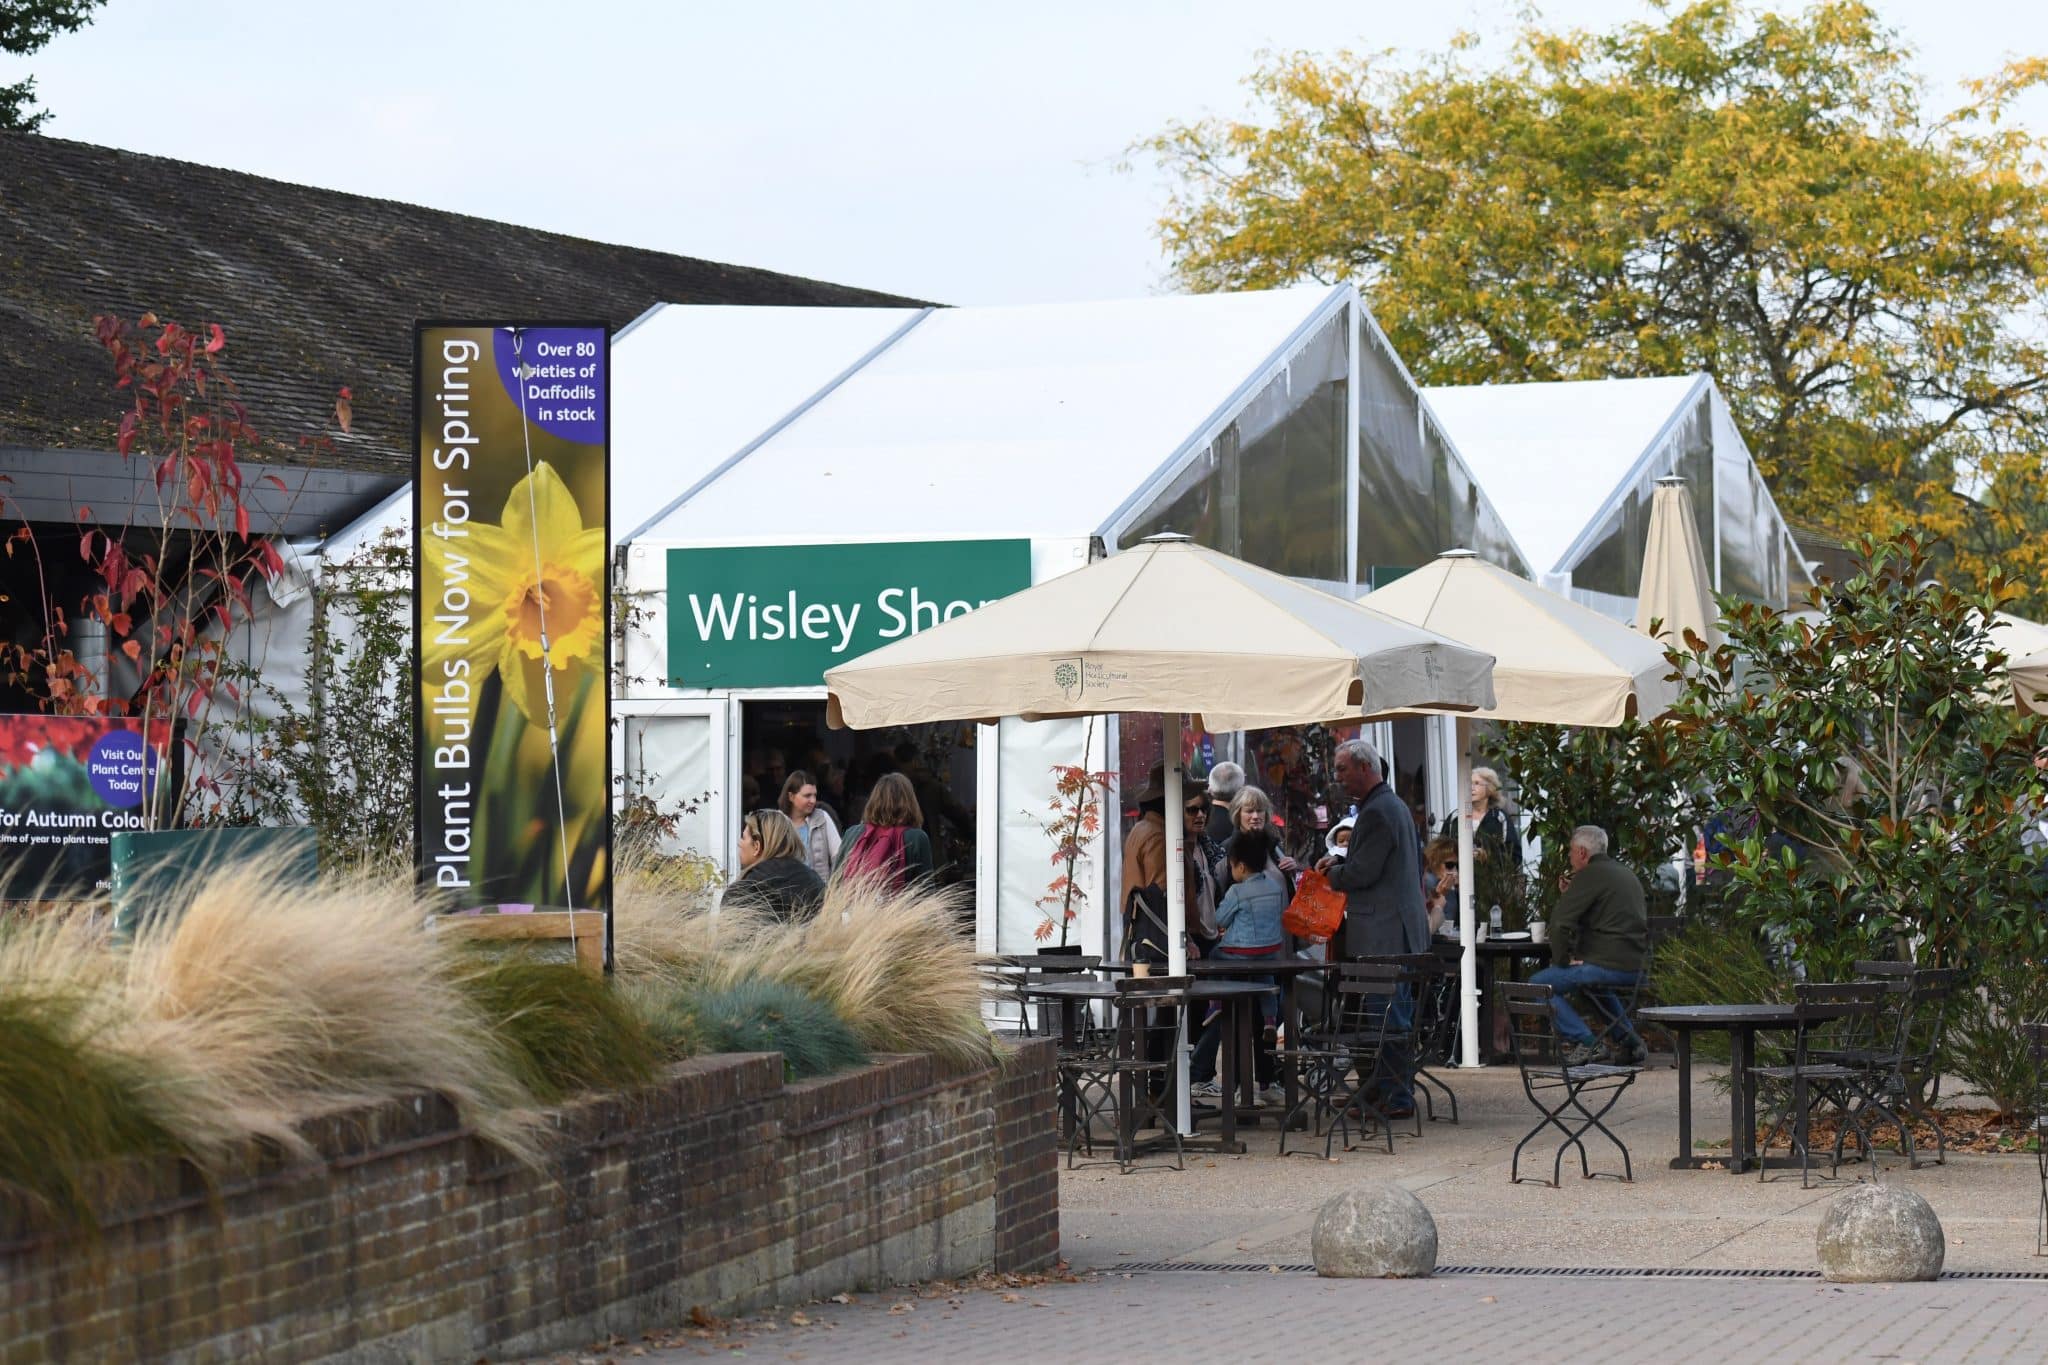
Weather-exposed areas can limit browsing, product presentation and seasonal retail capacity. Discover how covered garden centre retail space can turn outdoor and semi-outdoor areas into more reliable, customer-ready trading environments.


