How Can Retailers Keep Trading During Refurbishment?
When a store refurbishment is necessary, closing the shop or heavily reducing trading space is not always commercially acceptable. The challenge is keeping customers shopping, staff working efficiently and stock moving while parts of the normal retail environment are temporarily unavailable.
In Short
Retailers can keep trading during refurbishment by identifying which sales, service, stock or access areas will be affected, then creating temporary retail space that supports those functions while works continue. A temporary retail building can act as a shop floor, retail decant space, entrance route, returns point or operational support area, provided it is planned around customer access, safe separation, stock movement and customer-ready specification.
Retail continuity priorities at a glance
- Refurbishment can remove usable trading space even when the store remains open.
- Temporary retail buildings can provide customer-facing or operational decant space during works.
- Customer routes, contractor separation and signage need to be planned before works begin.
- Temporary space used by customers must still be suitable for browsing, service and payment.
- Installation should be sequenced before refurbishment disrupts normal trading areas.
Table of contents – in this article:
Why refurbishment creates a trading continuity problem
Retail refurbishment is usually intended to improve the store. It may create a better layout, stronger presentation, more efficient service areas or a more suitable customer journey. During the works, however, the opposite can happen if the temporary trading environment is not planned carefully.
A live store depends on more than the space where customers browse. It depends on entrances, circulation routes, stock access, product displays, tills, returns areas, staff movement, delivery routes and customer confidence. If any of these are restricted without a practical alternative, the store may remain technically open while becoming harder to shop, harder to replenish and harder for staff to operate.
This is why retail refurbishment trading continuity needs to be considered before the works begin. The question is not only which part of the store is being refurbished. The more important question is which retail functions will be disrupted as a result.
For example, closing one sales area may also affect the route customers normally use to reach another department. Moving a till point may affect queueing, returns or customer service. Restricting a stockroom may make replenishment slower, even if the shop floor itself remains open. Entrance works can create confusion before the customer has even reached the products.
These pressures matter commercially, but they should be framed realistically. A refurbishment programme does not automatically mean trading failure, but it can create avoidable revenue disruption if customers cannot move easily, products are difficult to find or staff lose time working around temporary constraints. In a retail market where trading patterns can shift quickly, the ONS retail sales bulletin for May 2026 reinforces the wider context: retailers are already operating in changeable conditions, so avoidable disruption during planned works needs careful management.
The risk is not simply lost space. It is the loss of a coherent retail environment. Customers still need to understand where to enter, where to browse, where to pay and where to collect or return items. Staff still need to know how stock will move, where service points will operate and how temporary arrangements fit around contractor activity.
A temporary retail building becomes useful when it protects those working parts of the store. Used correctly, it is not just an extra structure on site. It is part of the continuity plan that allows the permanent retail space to be improved without unnecessarily weakening day-to-day trading.
How can retailers keep trading during refurbishment?
The first step is to map what the refurbishment will remove, restrict or disrupt. This should include customer-facing areas, operational areas and the routes that connect them. Once those affected functions are clear, the retailer can decide whether each function should be reduced, moved internally, phased differently or supported by temporary retail space.
For many refurbishment projects, the pressure is created by the temporary loss of usable space. A department may need to close while flooring is replaced. A stockroom may be unavailable while layout changes are made. Entrance works may force customers through a different route. A service desk, returns point or click-and-collect area may need to move before the permanent area is ready.
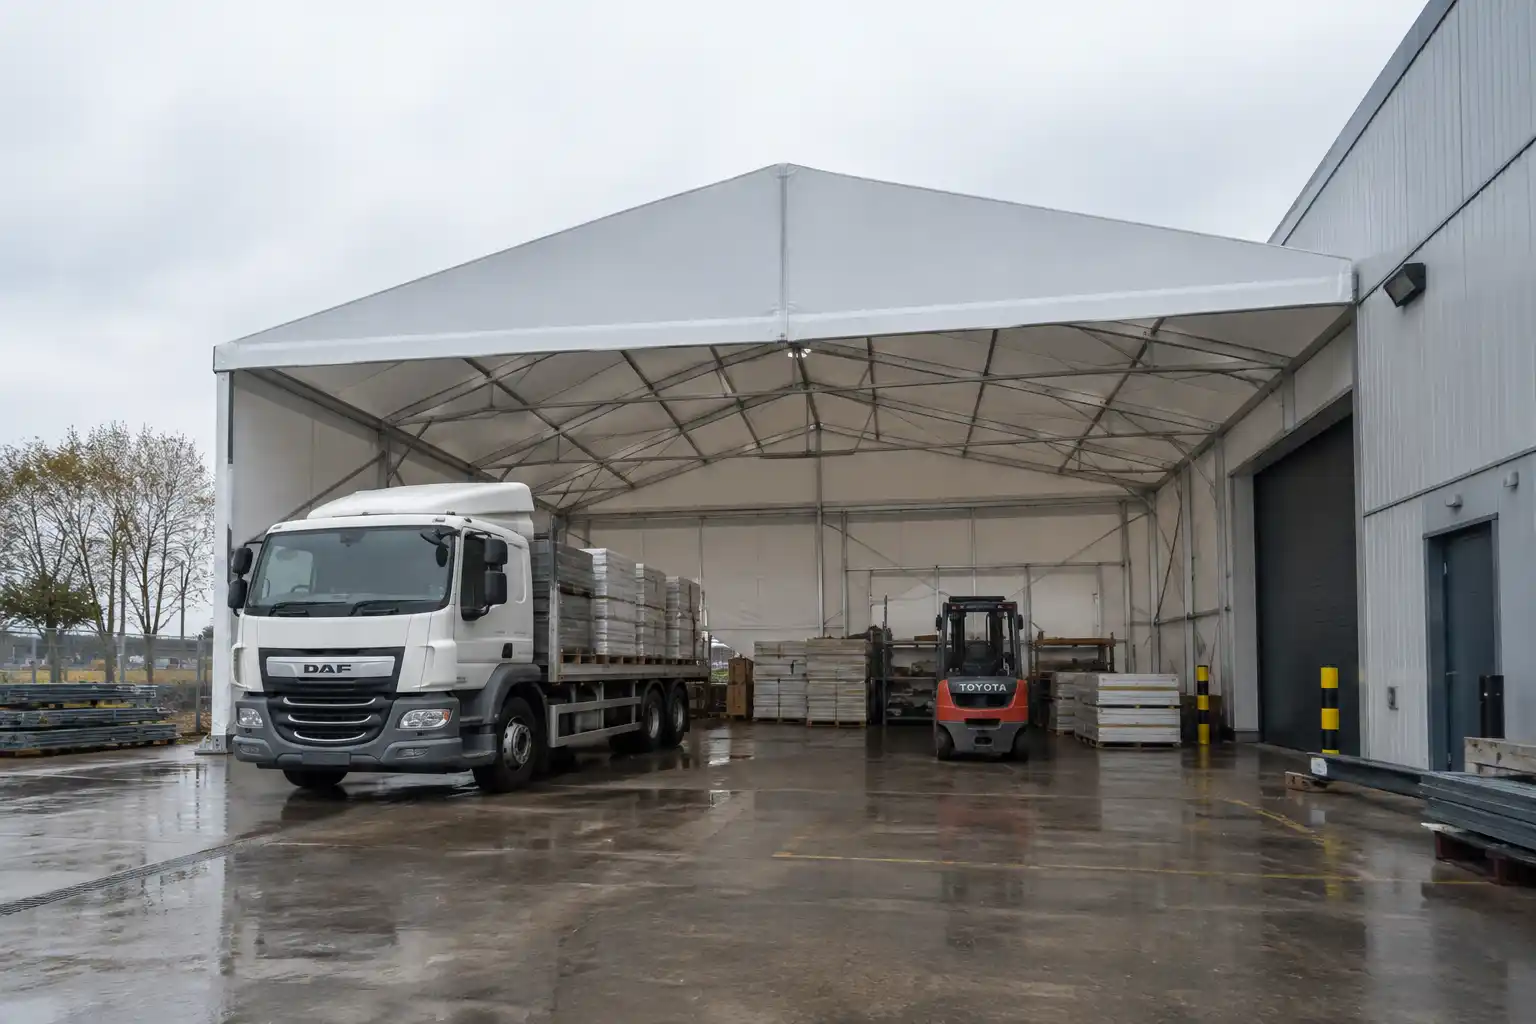
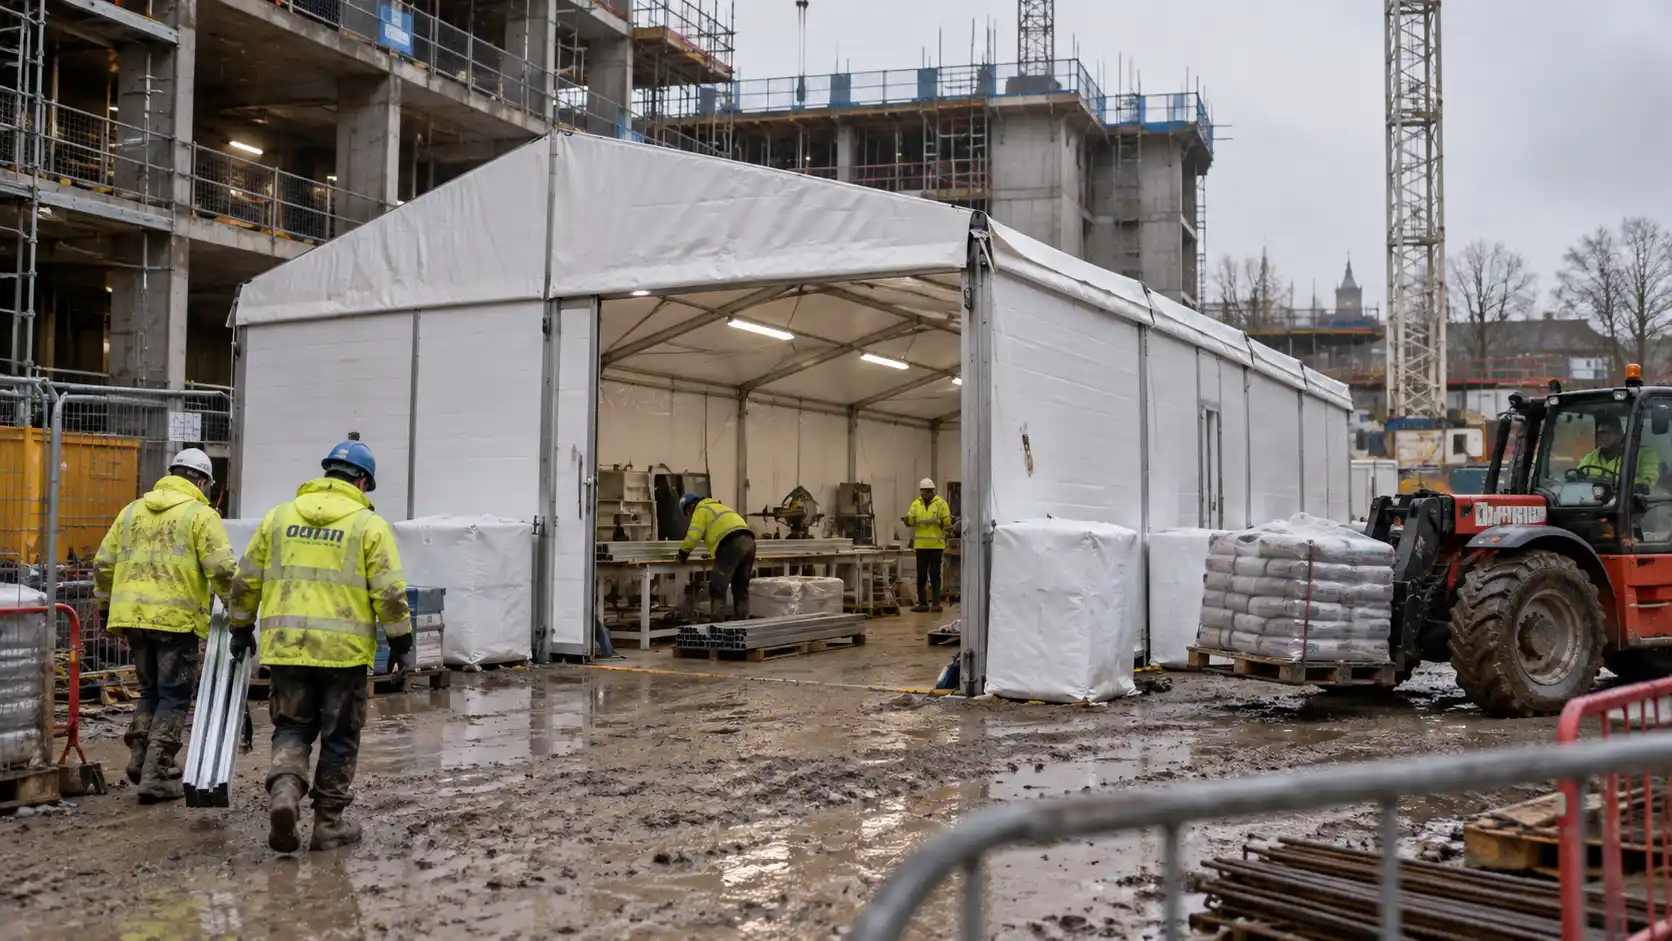
In these situations, temporary retail space during store refurbishment can help maintain trading by replacing or supporting the areas made unavailable by works. This may mean creating a temporary shop floor, a product display area, a customer service point, a returns area, a stock decant zone or a temporary entrance route.
LM Structures’ temporary retail buildings and garden centre structures are relevant where a retailer needs usable, customer-facing or operational retail space while permanent areas are being refurbished, reconfigured or upgraded.
The value lies in matching the temporary space to the continuity requirement. If the priority is maintaining range, the temporary building may need to support product displays and customer browsing. If the issue is stock movement, it may need to act as a retail decant space during refurbishment, with clear replenishment routes and staff access. If the challenge is customer flow, it may need to support entrances, transitions, queueing or service points.
This is also where early planning reduces risk. Temporary space should not be treated as a last-minute workaround once the refurbishment has already started. It needs to be considered alongside the works programme, customer route changes, fit-out requirements, services, delivery access, signage and handover timing.
A retailer trying to keep shop open during refurbishment should therefore ask three practical questions before deciding on the solution:
- Which parts of the store will be unavailable, restricted or unsafe for customer use?
- Which retail functions must continue for the store to trade effectively?
- Could temporary retail space support those functions more safely and efficiently than compressing the operation into the remaining store area?
This approach keeps the decision grounded. Not every refurbishment needs a temporary building. But where the works remove essential customer-facing or operational capacity, a temporary building for retail refurbishment can provide the space needed to maintain trading while the permanent environment is improved.
What areas can temporary retail space replace during works?
Temporary retail space can support different parts of the store depending on what the refurbishment affects. The aim is not to recreate the whole store unless that is genuinely required. The aim is to protect the specific functions that allow customers, staff and stock to keep moving.
A temporary shop floor may be appropriate where a major sales area is being upgraded or where product displays would otherwise be removed from customer view. This can help maintain range visibility and keep customers shopping during store works, rather than forcing the retailer to reduce offer, compress departments or rely on unclear temporary layouts inside the remaining store.
Product display areas may also be needed where refurbishment affects seasonal ranges, promotional space or high-demand categories. This is especially relevant if refurbishment overlaps with a busy trading period, launch window or promotional campaign. In that situation, the temporary retail space is not just filling a gap. It is protecting the ability to present the right products clearly while the permanent area is unavailable. Where refurbishment pressure is made worse by seasonal footfall or promotional demand, retailers may also need to consider peak retail capacity planning.
Stock decant is another common requirement. If stockrooms, replenishment routes or back-of-house areas are affected, a temporary retail decant area may help prevent products from becoming difficult to access. The focus should remain on retail continuity rather than warehouse logistics: the key question is whether staff can keep shelves, displays or service points supplied without losing excessive time working around the refurbishment.
Customer service functions may also need temporary support. Returns, collections, order enquiries, warranty desks, fitting appointments or advice points can become difficult to manage if their normal location is closed or customers are redirected through a changed route. A temporary customer service area can help maintain clarity and reduce pressure on staff, provided customers understand where to go.
Click-and-collect may require particular attention because it often depends on both customer access and back-of-house movement. If the normal collection point is affected by works, the retailer may need temporary space that allows customers to collect orders without crossing contractor routes or disrupting stock movement.
Temporary entrances or transition areas may also be useful where façade works, entrance upgrades or internal route changes affect how customers enter the store. In these cases, the temporary building may need to help customers move from car park, pavement or external areas into the live retail environment in a way that feels clear, safe and intentional.
The functions most likely to need temporary support include:
- Temporary shop-floor space for affected departments.
- Product display areas for core, seasonal or promotional ranges.
- Retail decant space during refurbishment for displaced stock or fixtures.
- Customer service, returns or advice points.
- Click-and-collect or order collection areas.
- Temporary till or payment areas where appropriate.
- Entrance, reception or transition routes.
- Staff access and replenishment routes.
- Packing, staging or stock movement areas linked directly to trading.
The right combination depends on the refurbishment programme and the store’s trading priorities. A short internal reconfiguration may only require limited support. A phased refurbishment lasting several months may need a more developed temporary retail environment with lighting, flooring, heating or cooling, power, signage, security and POS/data provision.
The important point is that temporary retail decant should be planned around the live operation. It should help customers shop, staff work and stock move, rather than simply moving disruption from one part of the site to another.
Customer access, safety separation and temporary routes
Keeping a store open during refurbishment depends heavily on how customers move through the site. Customers should not have to interpret a building site, work out which areas are safe or guess where the store now begins and ends. Temporary routes need to feel clear, deliberate and easy to follow.
This is especially important where refurbishment affects entrances, exits, customer circulation routes, tills, returns desks or access between departments. If customers meet unclear signage, changing thresholds, narrow routes or visible contractor activity without separation, the store may remain open but feel less comfortable to use.
Temporary retail space can help by creating a clearer division between the live retail operation and the refurbishment area. A temporary building may provide an alternative entrance, a decant shop floor, a protected transition space or a customer service area away from the works. The key is that it must sit within a planned route, not simply be placed where space happens to be available.
Customer separation should consider several overlapping movements:
- Customers arriving, browsing, paying, collecting or returning goods.
- Staff moving between stock, tills, displays and service areas.
- Contractors accessing works areas.
- Delivery vehicles and site traffic.
- Emergency access and escape routes.
- Accessible routes for customers with mobility, visual or other access needs.
The HSE guidance on protecting the public during construction work reinforces the importance of defined boundaries, access control and preventing unauthorised people from entering hazardous areas. For a live retail site, this means customer routes, contractor zones and temporary retail areas should be planned together before works begin.
Vehicle and pedestrian movement also need careful thought. Where deliveries, contractor vehicles or plant are moving near customer areas, routes should be separated wherever reasonably practicable. The HSE workplace transport guidance on separating pedestrians and vehicles is relevant here because refurbishment can change the usual pattern of movement around loading bays, service yards, car parks and entrances.
Thresholds and surfaces matter too. Temporary transitions between permanent buildings, temporary structures and external routes can create trip risks if they are not considered early. The HSE guidance on preventing slips and trips highlights the importance of managing uneven surfaces, obstructions and walkway conditions, which is directly relevant when routes are being changed during store works.
Accessible movement should be treated as part of the route plan, not as a later adjustment. The GOV.UK Equality Act guidance for service providers explains that service providers should think ahead about barriers that could place disabled customers at a substantial disadvantage. In practical retail terms, that means considering route width, gradients, thresholds, signage, temporary entrances and customer assistance before the temporary arrangement goes live.
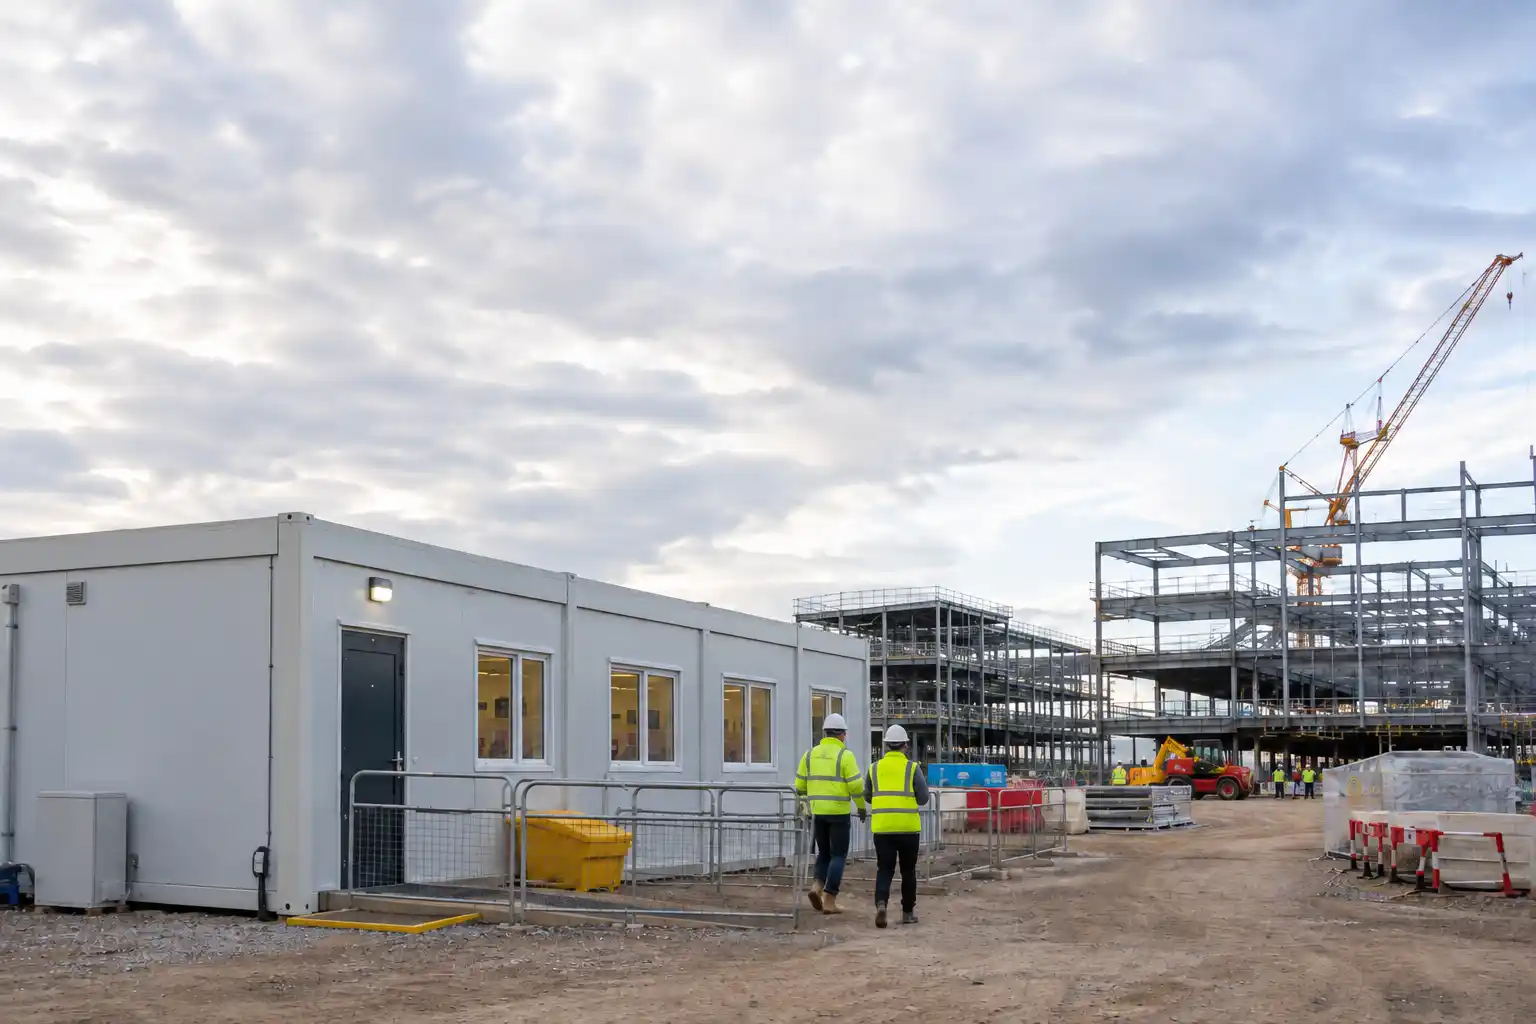
This is also where LM Structures’ Compliance & Safety approach is relevant. For refurbishment projects, the temporary building needs to be considered in relation to safe use, customer movement, access, separation and handover, while remaining coordinated with the wider site team and refurbishment programme.
The aim is not to make the temporary arrangement feel invisible. Customers can usually accept that works are taking place if the store still feels organised, safe and easy to use. The problem arises when routes feel improvised, access changes without warning or temporary space does not clearly connect to the customer journey.
Stock movement, tills, signage and operational flow
A temporary shop floor only protects trading if the rest of the operation can support it. Products need to reach displays, staff need to move efficiently, customers need to find their way around, and payment or service points need to remain practical.
This is where refurbishment can create hidden disruption. A sales area may be replaced by temporary retail space, but if staff have to take a longer or unclear route to replenish stock, product availability may still suffer. A returns point may be moved, but if signage is weak, customers may queue in the wrong place or interrupt staff elsewhere. Tills may remain open, but if POS/data requirements have not been considered, the temporary space may not be ready for normal trading.
Retail continuity planning should therefore include the working flow behind the customer experience. The temporary building needs to connect to the way the store actually operates.
Key questions include:
- How will stock reach the temporary retail area?
- Will staff be able to replenish safely during trading hours?
- Are tills, POS/data, power or payment systems needed in the temporary space?
- Will customers know where to pay, collect, return or ask for help?
- Will temporary signage be visible before customers reach the disruption?
- Does the temporary layout support normal browsing behaviour?
- Are staff facilities, storage areas or service routes being affected by the works?
- Will delivery routes change during the refurbishment period?
This matters because operational inefficiency can quickly become a commercial issue. If staff spend more time moving stock, answering avoidable wayfinding questions or managing confused queues, less time is available for service, replenishment and sales support. The impact may be gradual rather than dramatic, but it still places pressure on the store team.
Signage is one of the simplest areas to underestimate. A temporary retail building may be well specified, but if customers do not understand what it contains, how to access it or where it connects to the main store, its value is reduced. Signs should explain the route before customers reach the point of confusion, especially where entrances, exits, tills, collections or returns have moved.
The same principle applies internally. Staff should understand how the temporary arrangement changes daily tasks, where products are located, how replenishment works and what to tell customers. A temporary building becomes much more effective when it is embedded into the operating rhythm of the store.
For live refurbishment, the goal is not just to preserve square footage. It is to preserve the working relationship between customers, products, staff, stock and service points. That is what allows a store to remain commercially and operationally functional while its permanent space is being improved.
What should a temporary retail space include before customers use it?
Temporary retail space used by customers must be more than weather protection or enclosed floor area. It needs to be suitable for the way customers will use it, the products it will hold and the length of time it will remain part of the store.
A basic temporary structure may be enough for limited back-of-house activity, but customer-facing refurbishment decant usually needs a higher level of finish. Customers need to feel that the space is intentional, safe and connected to the store, even if they understand it is temporary.
The specification may need to include:
• Suitable flooring for customer movement and product display.
• Safe thresholds between external areas, temporary space and permanent store areas.
• Lighting appropriate for browsing, display and staff tasks.
• Heating, cooling or ventilation depending on season and duration.
• Power for lighting, tills, equipment or display requirements.
• POS/data provision where payment, collection or service points are needed.
• Security for products, equipment and customer-facing use.
• Product display infrastructure or allowance for the retailer’s own fixtures.
• Internal and external signage.
• Customer and staff access points.
• Handover checks before the space is used.
The level of specification should reflect the function. A temporary product display area may need strong lighting, clear sightlines and customer-friendly flooring. A returns or click-and-collect point may need counter space, power, data, queue management and secure holding space. A temporary entrance route may need particular attention to thresholds, signage and accessible movement.
This is why a customer-facing temporary retail decant should be discussed early. If the temporary building is expected to support normal retail activity, the fit-out, access, services and handover requirements need to be clear before installation and before stock is moved.
Our article on customer-ready temporary retail building specification will sit naturally alongside this topic because specification is one of the main differences between temporary space that merely exists and temporary space that customers can use with confidence.
In practical terms, the temporary building should feel like a controlled extension of the store operation. It does not need to replicate the permanent environment in every detail, but it should be coherent enough to protect customer experience, product presentation and staff efficiency throughout the refurbishment period.
Planning temporary retail space before refurbishment starts
Temporary retail space is most effective when it is planned before the refurbishment removes existing capacity. If the temporary building is installed too late, the store may face a gap where the original area is no longer usable but the replacement space is not yet ready.
That gap can create avoidable disruption. Stock may need to be held in unsuitable areas, customers may be redirected without a clear destination, tills or service points may be moved twice, and staff may have to manage temporary workarounds while the refurbishment programme is already underway.
Sequencing should therefore be part of the early refurbishment plan. The retailer needs to understand when each area will become unavailable, when temporary space must be operational, how stock will transfer, and how customers will be redirected.
Important planning considerations include:
- Site survey and available space.
- Installation access for the temporary building.
- Delivery timing and vehicle movement.
- Relationship between the temporary building and customer routes.
- Stock transfer before existing areas close.
- Fit-out and service requirements.
- Signage before the temporary arrangement goes live.
- Handover checks before customer use.
- Coordination with refurbishment phases.
- Trading-hour restrictions or installation windows.
The HSE guidance on construction planning supports the importance of gathering site information, planning access and considering risks created for others before work begins. In a retail environment, that planning needs to reflect both construction activity and live customer use.
This does not mean LM Structures becomes the principal contractor or takes over the refurbishment programme. The HSE guidance on principal contractors under CDM confirms that the principal contractor controls the construction phase on projects involving more than one contractor. LM Structures’ role is to plan, supply, install and maintain the temporary building solution within the agreed scope, coordinated with the wider project requirements.
For retailers, the practical benefit of early planning is control. A temporary retail building can be installed, fitted out and handed over before the permanent area is closed, allowing the store to move stock, service points or customer routes in a managed way. This can reduce pressure on staff and help the refurbishment programme progress without unnecessary trading disruption.
The article on installation without disrupting customers, staff or deliveries explores this installation stage in more detail, particularly where stores remain live during delivery, build and handover.
How long should temporary retail space stay in place during refurbishment?
The duration of temporary retail space should match the refurbishment programme, the trading requirement and the level of customer use. A short, contained refurbishment may need a simpler temporary arrangement. A phased programme lasting several months may require a more developed specification and a clearer maintenance plan.
Duration affects more than hire length. It influences the level of comfort, finish, service provision and operational resilience the temporary space needs. The longer customers and staff will use the space, the more important it becomes to think beyond basic shelter and floor area.
For short projects, the priority may be protecting access, keeping a limited range on display or maintaining a service point while a specific area is upgraded. In those cases, the solution may be relatively focused, provided customer routes and staff movement remain clear.
For longer phased refurbishments, the temporary retail space may become part of the store for an extended period. That increases the importance of lighting, heating or cooling, security, maintenance access, customer comfort, signage, flooring durability and the way the space connects to the rest of the site.
The retailer should also consider whether the refurbishment period overlaps with a busy trading period. A temporary arrangement that may be acceptable during a quieter period could become strained during Christmas, sale periods, promotional campaigns or seasonal peaks. If the project runs across multiple phases, the temporary space may also need to support different functions at different times.
Our article on temporary retail building duration will support this decision by looking at how short-term, seasonal and semi-permanent retail requirements affect specification, planning and commercial value.
A useful way to approach duration is to ask what the temporary space needs to achieve every week it remains in use. If it is only covering a short operational gap, simplicity may be appropriate. If it is carrying meaningful trading activity for months, the specification should reflect that level of use.
What matters most when planning retail refurbishment trading continuity?
Retail refurbishment can be commercially manageable when temporary space is planned around the operation, not treated as an afterthought. The strongest approach starts by identifying what the store will lose during works, then deciding which customer-facing and operational functions need to continue without unnecessary friction.
The most important priorities are customer access, safe separation, stock movement, service continuity and programme sequencing. If these are planned early, temporary retail space can support the refurbishment rather than simply reacting to disruption after it appears.
This is where temporary retail buildings have a clear role. They can help protect the store’s ability to trade while permanent space is improved, but only when they are aligned with how customers, staff, products and contractors move through the site. A temporary building that does not support the customer journey or the operating flow may add space without solving the real problem.
For retail decision-makers, the key is to focus on the outcome: maintaining a usable, credible and safe trading environment during planned works. That means considering what customers will see, how staff will work, how stock will move, when the temporary space must be ready and how long it needs to remain in place.
How to move forward
If your store refurbishment is likely to reduce trading space, restrict customer routes, move service points or disrupt stock movement, the right time to assess temporary retail space is before those areas become unavailable.
At this stage, early planning helps identify whether temporary space needs to be customer-facing, operational or both. It also allows customer access, contractor separation, fit-out, signage, stock transfer and handover to be coordinated before the refurbishment programme creates pressure on the live store.
LM Structures can help retailers assess how temporary retail space for refurbishment trading continuity should support the site, programme and customer journey. Explore temporary retail space for refurbishment trading continuity if you need to keep customers shopping while permanent retail space is being upgraded.
Call our team on 0333 358 4989 or email enquiries@lmstructures.co.uk
Retail Refurbishment trading Continuity FAQs
Yes, temporary retail space can include customer-facing features such as lighting, flooring, access points, power, POS/data, tills, signage, displays and security where these are required for the intended use. The specification should be agreed early so the space is ready before customers, staff or stock are moved into it.
Retailers should identify which sales, service, stock and access areas will be unavailable during each phase of the refurbishment. They should also plan customer routes, staff movement, contractor separation, stock transfer, signage, fit-out requirements and the timing of any temporary building installation.
Customers can use temporary retail space during nearby works if the arrangement is planned around safe access, clear routes and separation from contractor activity. The temporary space should feel like a controlled part of the retail environment, with suitable signage, thresholds, lighting and handover checks before customer use.
Yes, a temporary retail building can replace part of a store during refurbishment when the affected area needs to remain commercially active. It may be used as a temporary shop floor, product display area, service point, returns area or retail decant space, depending on what the refurbishment removes from normal use.