How Can Retailers Improve Click-and-Collect and Queue Flow?
When click-and-collect customers are waiting across an entrance, returns are competing with normal store traffic or seasonal queues are forming outside, the visible problem is often only part of the issue. For retailers and garden centres, poor customer flow can affect access, staff efficiency, deliveries and the wider trading environment.
In Short
Retailers can improve click-and-collect and queue flow by identifying where customers arrive, wait, collect, return and exit, then creating clearer routes around those movements. Temporary retail customer flow structures, including queue canopies, covered collection points and entrance shelters, can help where physical space, route separation or weather exposure is limiting the existing operation.
Improve Click-and-Collect and Queue Flow
At a glance
- Diagnose where customer movement is breaking down before deciding whether additional infrastructure is needed.
- Separate collection, waiting and browsing customers where sharing the same route is creating congestion.
- Use weather protection where customers need to wait or move through exposed external areas.
- Consider customer, staff, stock, vehicle and delivery routes together rather than solving one route in isolation.
- Position and specify temporary structures around their operational purpose, with suitable access, surfaces, lighting, signage and visibility.
Table of contents: In this article
- Improve Click-and-Collect and Queue Flow
- Why click-and-collect creates customer-flow pressure
- How can retailers stop queues blocking store entrances?
- Where temporary structures can improve customer movement
- Does the structure make the customer journey clearer
- What should a temporary customer-flow structure include?
- Can a temporary canopy improve customer flow during peak trading?
- Planning for seasonal or recurring customer-flow pressure
- Planning installation without creating new bottlenecks
- Choosing the right response to the customer-flow problem
- Improving customer flow without permanently changing the site
- Next step: assess the route before choosing the structure
- How to Improve Click-and-Collect FAQs
Why click-and-collect creates customer-flow pressure
Click-and-collect creates a different journey from conventional store browsing. A customer may arrive by car, look for a collection point, wait for an order to be brought out, interact with a member of staff and then either leave or enter the store to continue shopping. If the site was designed mainly around customers entering, browsing, paying and leaving, that additional movement can put pressure on spaces that already have another purpose.
The result is often described simply as a queueing problem, but the underlying issue may be more physical. Customers may be gathering beside a main entrance because there is nowhere else obvious to wait. A collection desk may sit on a route used by browsing customers. Staff bringing orders forward may have to cross busy customer areas. In a garden centre, customers with trolleys may be moving between parking, outdoor plant areas, tills, cafés and collection zones through the same limited circulation space.
This is why customer flow planning needs to begin with the complete journey rather than the queue itself. The useful questions are not only how many people are waiting? but also:
- Where do collection customers arrive?
- Where are they expected to park?
- How do they know where to go?
- Where do they wait if an order is not ready immediately?
- How does the order reach them?
- Do they cross the normal entrance or exit route?
- Do they need to enter the store afterwards?
- Where are returns and customer-service customers waiting?
- How do staff and stock move through the same area?
- Where are vehicles, deliveries and trolleys operating?
A site may therefore have enough total space but still have poor customer flow because the available space is in the wrong place or different movements are being channelled through the same point.
The commercial consequence is usually operational rather than dramatic. Staff may spend more time directing people, collection handovers may take longer, browsing customers may find the entrance harder to use and exposed customers may be less willing to remain in the intended waiting area. During a seasonal peak, those small inefficiencies can become much more visible because several customer journeys are competing for the same space at once.
Current retail behaviour reinforces the need to think about this overlap between online and physical journeys. The ONS Retail Sales, Great Britain: June 2026 reported that online sales accounted for 29.4% of total retail sales in June 2026. That figure covers online retail generally rather than click-and-collect specifically, but it illustrates how closely online purchasing now sits alongside physical retail operations.
The important point for a retailer is that an online transaction can still create a very physical site requirement once the customer arrives.
How can retailers stop queues blocking store entrances?
The first step is to establish why customers are queueing at the entrance rather than immediately moving the queue somewhere else.
Sometimes the problem can be resolved through clearer signage, a revised collection process or better use of existing space. If customers are gathering at the front door simply because the collection point is difficult to find, additional structures may add complexity without addressing the real cause.
Physical intervention becomes more relevant when the entrance itself is being used as a waiting area because no suitable alternative exists.
In that situation, the retailer should assess whether a defined customer route can be created that allows collection or waiting customers to remain separate from people who simply want to enter and browse. That might involve moving the waiting point alongside the building, creating a separate collection approach from the car park or using available forecourt space where customers can wait without obstructing normal access.
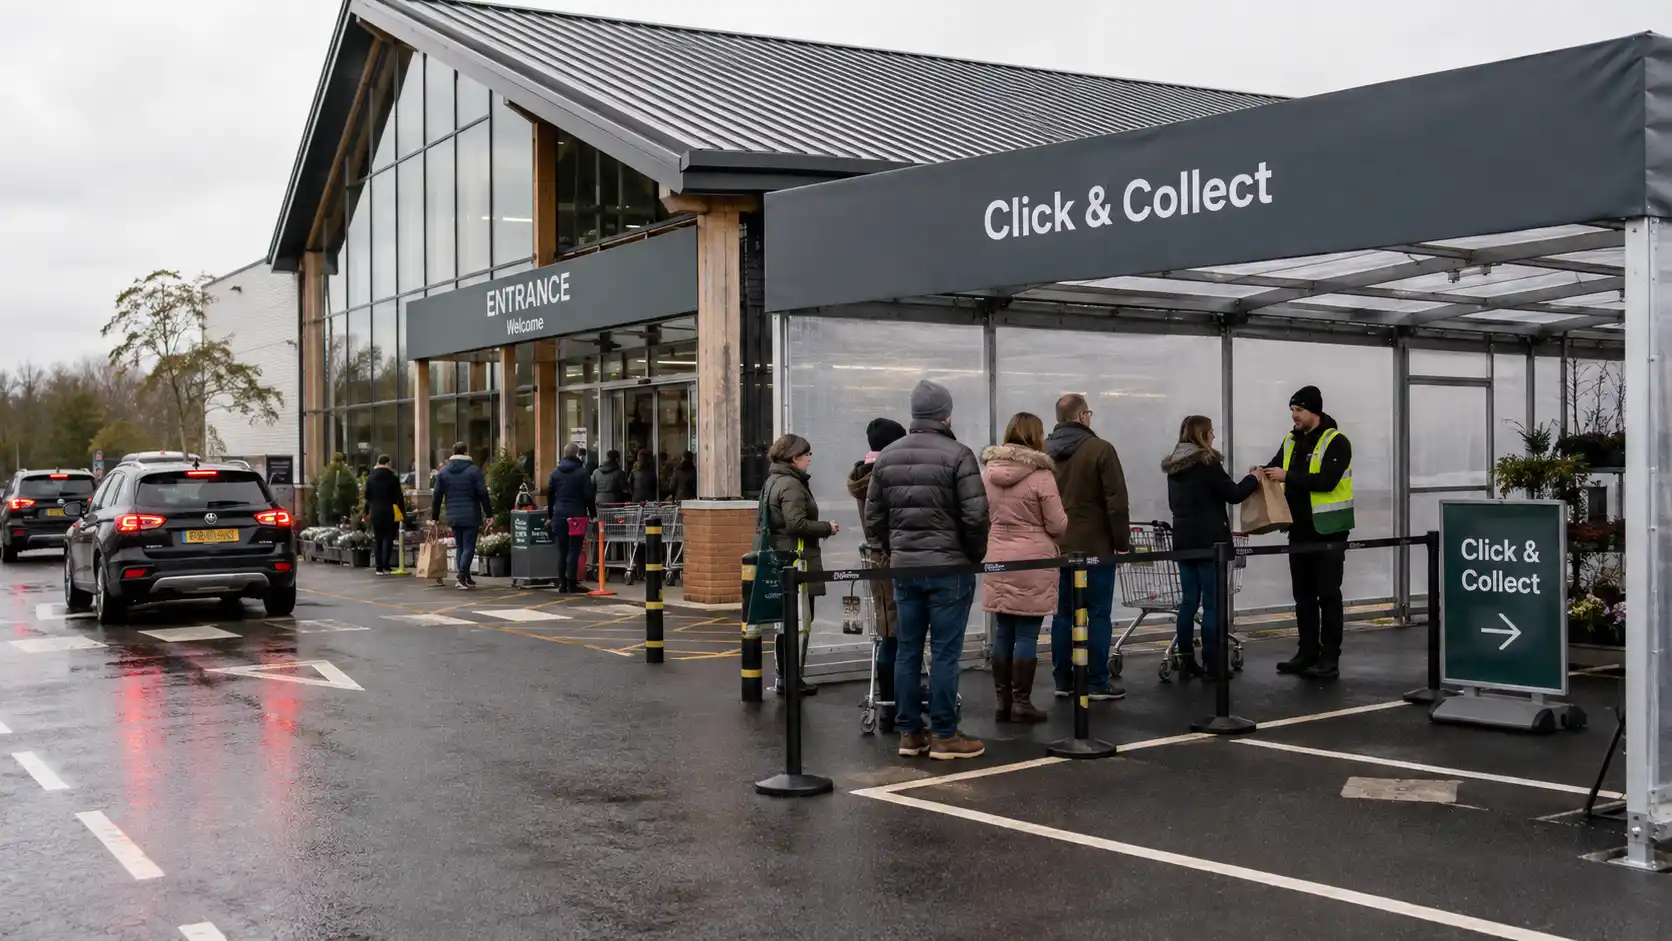
A temporary shelter for click and collect or a temporary queue canopy for retailers can support this arrangement where customers need a clearly defined, weather-protected place to wait. The structure should follow the route decision rather than determine it. Placing a canopy over the existing queue without considering why the queue sits there may simply formalise the bottleneck.
Entrance planning also needs to consider more than normal pedestrian traffic. Retailers should check that any new waiting arrangement:
- keeps store entrances and exits usable;
- preserves emergency access;
- does not push waiting customers into vehicle routes;
- maintains an accessible path into the store;
- avoids creating awkward crossings between collecting and browsing customers;
- allows staff to reach the collection point efficiently;
- and remains intuitive enough that customers do not continue gathering in the old location.
This becomes particularly important where click-and-collect takes place in a car park or forecourt. The HSE guidance on separating pedestrians and vehicles recommends separating pedestrian and vehicle routes where possible and considering features such as suitable crossing points, barriers and visibility. Although the guidance is not written specifically for retail queueing, the underlying principle is directly relevant where a covered collection point changes how customers move through an active vehicle area.
Weather can also influence whether customers follow the intended route. A new waiting point may look workable in dry conditions but perform poorly if customers abandon it when it rains and gather closer to the entrance instead.
The HSE guidance on environmental slip risks notes that rainwater can create slip hazards and identifies entrance design, including canopies, as one potential part of managing water ingress. For a retailer, that means weather protection should be considered alongside the surface underfoot, drainage, thresholds, lighting and the actual route customers are being asked to use.
A temporary structure is therefore most useful when the retailer can answer a clear operational question:
Where do we want these customers to wait, and will moving them there improve the rest of the site?
If the answer is clear, the structure can support the route. If it is not, the customer-flow problem needs further diagnosis first.
Where temporary structures can improve customer movement
Temporary structures can help where the existing retail environment lacks the physical space or weather protection needed to support a defined customer movement.
The most appropriate location will depend on what is actually causing the pressure.
Outside a main entrance
An entrance-adjacent canopy or defined waiting structure can move queueing customers away from the doorway while keeping them visible and close to the store. This may be useful for collections, seasonal admissions or short waiting periods, provided the structure does not narrow the normal approach or interfere with exits.
The objective is not simply to put a roof over the queue. It is to create a separate waiting function without compromising the entrance’s primary purpose.
Beside a click-and-collect point
Where collections already take place near an external wall, side entrance or service point, a covered collection point for retail stores can provide a more defined handover area.
This can be particularly useful where customers currently wait wherever space is available while staff retrieve orders. Defining the waiting point can make wayfinding clearer and help keep collection activity separate from general store traffic.
Where the physical route supports it, LM Structures’ temporary structures for retail customer flow (Temporary Retail Buildings & Garden Centre Structures) can be planned around collection, waiting and customer-access requirements rather than treated simply as additional covered space.
In a car park or forecourt
Car parks often provide the available footprint for a click-and-collect shelter, but they also introduce additional constraints.
A convenient position for a customer may conflict with:
- parking bays;
- vehicle circulation;
- pedestrian crossings;
- delivery access;
- trolley routes;
- sightlines;
- accessible parking;
- or the route between parked cars and the store entrance.
A temporary structure for retail queue management in a car park therefore needs to be considered as part of the wider movement plan. Creating a comfortable waiting point is of limited value if customers have to cross an unsuitable vehicle route to reach it.
Around returns or customer-service overflow
Returns can create a different form of congestion, particularly after Christmas, during promotional periods or when a store layout provides limited space around customer service.
Where physical conditions allow, a temporary waiting or overflow area may help separate customers who are waiting for service from customers moving towards tills or browsing areas.
This should remain a response to a defined pressure point rather than an assumption that all customer-service queues should be moved outside.
Along exposed external routes
Some retail and garden centre sites already require customers to move between separate indoor and outdoor areas. A weatherproof customer waiting area, covered walkway or entrance canopy may help make those existing routes more usable during poor weather.
HSE’s supermarket wet-weather entrance case study describes a canopy being introduced as one part of a wider response to rainwater entering a supermarket. The example is useful because it demonstrates that cover can contribute to entrance management, but it also reinforces that canopies work alongside measures such as suitable flooring, matting and operational controls rather than replacing them.
At garden centre collection points
Garden centres create particularly varied customer movements. Customers may arrive by car, take a trolley through outdoor retail areas, visit indoor departments or cafés, purchase bulky products and then move to a separate collection area.
A click and collect shelter for garden centres and retailers can therefore serve a different role from a conventional high-street queue canopy. It may need to accommodate trolleys, larger purchases, vehicle proximity and longer outdoor routes while remaining easy for customers and staff to identify.
Seasonality also matters. The Horticultural Trades Association’s garden centre trading commentary identifies May as a key trading month for garden centres and highlights the influence of weather on seasonal demand. That does not provide evidence of queueing pressure itself, but it reinforces why garden-centre flow planning should account for concentrated periods of activity rather than assuming demand is consistent throughout the year.
Across all of these locations, the same test applies:
Does the structure make the customer journey clearer
…while allowing the rest of the site to keep functioning normally?
If the proposed location blocks another pedestrian route, consumes critical parking space, complicates deliveries or makes collection staff walk unnecessarily long distances, the solution needs to be reconsidered before installation.
Covered collection points, queue canopies and waiting areas
Once the customer-flow problem has been identified, the next question is what physical function the temporary structure needs to provide.
That distinction matters because a covered collection point, queue canopy and entrance shelter may look similar at a basic level, but they solve different operational problems. Choosing by function helps prevent retailers from adding covered space that does little to improve the customer journey.
Queue canopies for defined waiting lines
A retail queue canopy can be useful where customers already have a clear destination but need somewhere appropriate to wait before reaching it.
This might apply when:
- click-and-collect demand temporarily exceeds the space available at the collection point;
- customers need to wait before entering during an unusually busy period;
- a returns queue forms externally;
- or garden centre customers need a defined waiting route around a collection or payment area.
The canopy can make the intended queue more obvious and provide protection from rain or strong sun, but the route underneath it still needs to work. Customers should not emerge from the covered area into an obstructed doorway, cross an active vehicle route unnecessarily or find themselves competing with another customer group at the final handover point.
A temporary covered queue area for shops therefore works best when it supports an already-defined movement plan rather than becoming the movement plan itself.
Covered collection points for click-and-collect
A covered collection point serves a more specific operational purpose.
Rather than simply accommodating people who are waiting, it provides a location where the collection transaction can take place. Depending on the retailer’s process, this might require space for the customer, a member of staff, orders awaiting handover and potentially scanners or other equipment.
The location needs to balance two potentially competing priorities.
It should be convenient enough that customers can find and reach it easily, but also practical for staff responsible for bringing orders from the store or stock area. Positioning it far from internal stock may improve front-of-house flow while creating an unnecessarily inefficient staff route.
Security also becomes more relevant where collected goods are held within or adjacent to the structure. A simple waiting canopy and an operational collection point should not automatically be specified in the same way.
Entrance canopies for weather-protected access
A retail entrance canopy may be useful where the movement problem is concentrated immediately outside the store and where customers need protection while entering, leaving or waiting briefly.
This can be particularly helpful if the entrance is exposed to rain and customers naturally cluster close to the doorway rather than use a less sheltered waiting point.
However, covering the entrance does not increase its circulation capacity. If several customer flows are competing for the same narrow approach, route separation may still be needed.
Temporary waiting areas for returns and customer service
Returns and customer-service queues can create pronounced but intermittent pressure. This may be particularly noticeable after Christmas, during large promotions or where temporary store changes have reduced the internal area available for waiting.
A defined temporary waiting area can help where moving part of that activity away from the normal sales-floor circulation improves the overall route.
If the pressure has been created by planned works, the wider issue may be one of retail refurbishment trading continuity , where temporary entrances, relocated services and reduced circulation space need to be considered together.
The important distinction throughout is that these structures should be selected according to the customer-flow problem being solved. A shelter is only useful if its position and function make movement through the wider retail site easier.
Customer routes, vehicle routes and delivery access
Customer-flow planning becomes more complex when a queue or collection area extends beyond the building itself.
Retail car parks, garden centre forecourts and external collection areas are not empty spaces waiting to be used. They are working parts of the site, often supporting customer vehicles, pedestrians, deliveries, trolleys, stock movement and staff activity at the same time.
A proposed structure therefore needs to be considered within several overlapping routes.
Customer movement
Retailers need to understand how customers will reach the temporary structure from:
- the car park;
- the pavement or wider site;
- the store entrance;
- outdoor retail areas;
- accessible parking spaces;
- and other customer facilities.
A location that appears convenient when viewed on a plan may be less practical if customers need to cross several traffic lanes or navigate between parked vehicles to reach it.
Vehicle movement
Vehicle routes are especially important for click-and-collect points in car parks and forecourts.
The HSE guidance on parking and pedestrian movement highlights the importance of considering how vehicles and pedestrians use parking areas, including suitable surfaces, lighting and pedestrian arrangements.
The practical implication for retailers is straightforward: a collection structure should not encourage customers to stand or walk where vehicles are routinely manoeuvring.
Where pedestrian and vehicle interaction is a significant site consideration, LM Structures’ Compliance & Safety (Compliance & Safety) information can provide further context around how temporary building projects are considered within the wider site environment.
Deliveries and stock movement
Customer areas can also interact with operational routes that may be less visible to the shopper.
Delivery vehicles may need access at particular times of day. Staff may move roll cages, pallets, trolleys or individual customer orders between storage and the sales area. Garden centres may have additional vehicle movements associated with bulky products, plants, landscaping materials or customer collections.
A structure positioned across one of these routes can introduce delays even if it improves the customer-facing side of the site.
This is why a customer-flow assessment should consider both the public journey and the operational journey.
Moving a queue five metres may appear to solve entrance congestion, but it is not an improvement if delivery drivers then have difficulty reaching the service area or collection staff have to cross a busy vehicle route repeatedly.
Accessible routes
Accessibility should also form part of the initial route decision rather than being checked only after a location has been selected.
The Equality and Human Rights Commission guidance on reasonable adjustments for service providers explains that service providers need to anticipate barriers that physical features may create for disabled people.
For a temporary customer-flow arrangement, this means considering factors such as changes of level, thresholds, route width, surface condition, crossings and wayfinding at an early stage. The detailed requirements will depend on the particular site and structure, but accessibility should not be treated as an optional refinement.
Garden centres require particular care because customer journeys may involve trolleys, uneven transitions between indoor and outdoor areas and movement between several separate retail zones.
The strongest route is usually not simply the shortest. It is the one that allows customers to reach the intended waiting or collection point clearly while minimising unnecessary conflict with vehicles, staff and operational activity.
What should a temporary customer-flow structure include?
Once the location and purpose are clear, the structure needs to be suitable for the way customers and staff will actually use it.
A temporary canopy that provides overhead cover may be sufficient for a simple queue. A collection point used for several hours each day, containing customer orders and supporting staff activity, may require a more developed customer-ready specification.
The appropriate requirements should therefore follow the operational function rather than a standard checklist.
Flooring and surface suitability
The ground beneath and around the structure needs to support predictable customer movement.
Depending on the site, this may involve assessing:
- the existing surface;
- drainage;
- changes in level;
- temporary or integrated flooring;
- thresholds;
- trolley movement;
- and wet-weather conditions.
Customers should not gain weather protection overhead only to encounter an awkward or unsuitable surface underfoot.
Lighting
Lighting may be important where the structure is used during winter trading, early mornings, late openings or in an area that receives little existing illumination.
It may support:
- customer wayfinding;
- staff visibility;
- identification of changes in level;
- collection handover;
- and a more clearly defined customer route.
Lighting requirements should reflect actual operating hours rather than simply whether the structure technically has access to power.
Signage and wayfinding
Moving a queue or collection point only works if customers understand that it has moved.
Signage may need to identify:
- click-and-collect;
- returns;
- the direction of the queue;
- collection bays;
- entrance and exit routes;
- or where customers should wait before being called forward.
Wayfinding is particularly important where customers have previously been trained through experience to go directly to the main entrance.
A new physical arrangement may therefore require a short period in which signage is especially prominent while customers adapt to the changed route.
Weather protection
The level of enclosure should reflect the type and duration of waiting.
A short, moving queue may require relatively simple overhead protection. Customers waiting longer for order handover may benefit from greater protection from wind-driven rain or colder conditions.
Heating may be appropriate in some enclosed or longer-use customer environments, but it should not be assumed to be necessary for every queue structure.
Staff visibility and operational oversight
Staff should be able to see, reach and manage the collection or waiting area without creating inefficient movement.
This becomes particularly important where:
- customers need to be called forward;
- orders are brought from inside the building;
- queues change quickly;
- or the structure sits beyond the immediate entrance area.
The strongest specification may therefore depend as much on sightlines and staff routes as on the structure itself.
Security, power and data
A collection point may also need more than customer shelter.
If orders are staged in the structure, the retailer may need to consider security and controlled access. If staff use handheld scanners, collection systems, payment equipment or other devices at the handover point, power or data availability may also become relevant.
These requirements are explored in more depth in our article on customer-ready temporary retail building specification.
The key decision is not how many features can be added. It is which features are necessary for the customer-flow structure to perform its intended role reliably during normal trading.
Can a temporary canopy improve customer flow during peak trading?
Yes, where peak demand creates a predictable external waiting or movement problem that a canopy can support.
The distinction is important. A temporary canopy does not create customer-flow capacity simply because it adds covered space. It is most effective where the retailer already understands which customers need to wait, where they should wait and how they will move onwards.
For example, during a peak trading period a retailer may experience:
- larger click-and-collect volumes;
- more customer returns;
- seasonal entrance queues;
- increased garden centre trolley movement;
- more customers moving between parking and collection areas;
- or greater pressure on the normal customer-service zone.
If customers are routinely queueing outside, a retail canopy for customer waiting areas can make that waiting space more usable and help keep the entrance available for browsing customers.
Where the wider problem is insufficient selling, display or operational capacity rather than queueing alone, the reader may need to consider broader peak retail capacity planning.
Christmas creates a particularly concentrated version of this problem because collection demand, festive returns, seasonal displays and high footfall can affect the same site simultaneously. Retailers managing that wider scenario can also consider Christmas retail space planning.
The decision should remain proportionate.
A temporary canopy may be an appropriate response where:
- queueing is temporary or seasonal;
- customers need protection while waiting;
- the waiting route can be clearly defined;
- existing internal circulation should remain available for browsing;
- and the available site can accommodate the structure without creating another conflict.
It is less likely to solve the problem where congestion is caused primarily by:
- slow fulfilment;
- inadequate staffing;
- insufficient internal retail capacity;
- poor stock organisation;
- unclear collection procedures;
- or a bottleneck elsewhere in the customer journey.
In those cases, covering the queue may improve waiting conditions without actually improving flow.
For a commercially accountable retailer, that distinction matters. The objective is not simply to make congestion more comfortable; it is to improve customer flow during peak retail periods in a way that reduces operational friction and supports normal trading.
Planning for seasonal or recurring customer-flow pressure
Not every customer-flow problem has the same duration.
Some appear for a few weeks each year. Others return every weekend, every school holiday or every spring. Click-and-collect demand may also grow gradually until an arrangement originally intended for occasional use becomes part of normal store operations.
Understanding that pattern influences what type of intervention makes sense.
A retailer dealing with a short promotional period may require a relatively limited queueing arrangement. A garden centre experiencing predictable seasonal pressure for several months may need something more substantial. A store with sustained collection growth may need to consider whether the structure should remain in place beyond a single peak.
Useful questions include:
- Is the congestion genuinely temporary?
- Does it recur at the same time each year?
- Is the peak becoming longer?
- Has click-and-collect demand created a permanent change in the customer journey?
- Will the structure serve another useful customer function outside the peak period?
- Does the site need to return fully to its previous layout afterwards?
This also affects commercial decision-making.
A recurring flow problem may justify greater investment in a well-integrated temporary arrangement than a one-off short peak. Conversely, committing to permanent alterations before the long-term demand pattern is understood may provide less flexibility than the retailer needs.
The purpose of temporary infrastructure in this context is not to avoid permanent change indefinitely. It is to give the retailer an option that can match the expected duration of the problem.
The more detailed decision between short-term, seasonal and longer use is covered in our article on temporary retail building duration.
Planning installation without creating new bottlenecks
A customer-flow structure can be well positioned for its eventual use and still cause difficulties if its installation is poorly timed.
Live retail environments impose practical constraints that do not disappear simply because the structure itself is temporary.
Installation planning may need to account for:
trading hours;
customer access;
peak footfall periods;
car-park availability;
delivery schedules;
installation vehicle access;
temporary work areas;
emergency access;
staff entrances;
customer signage;
and the date by which the structure needs to be operational.
This requires coordination before equipment reaches the site.
For example, a retailer intending to use part of a car park for a covered collection area needs to consider not only the bays that will eventually be occupied but also the access required during installation. Delivery vehicles and installation activity may temporarily need more space than the finished structure itself.
If installation is planned during live trading, customers may also need temporary routes while work is taking place. Those routes should be clear enough that the installation does not create the same entrance congestion or pedestrian conflict that the finished structure is intended to resolve.
The HSE guidance on protecting the public around work activity emphasises appropriate boundaries and access arrangements where members of the public may be close to work areas. For a retailer, the relevant principle is that installation activity and customer circulation need to be considered together.
Timing can also have a commercial effect.
A structure intended for Black Friday, Christmas or a spring garden-centre peak delivers little operational value if decisions are left so late that site planning, access coordination or handover become unnecessarily constrained. Early planning does not guarantee a particular installation timescale, but it gives the retailer more opportunity to consider site restrictions before the peak arrives.
The detailed process is covered in our article on temporary retail building installation planning.
Where the site arrangement requires wider consideration of access, placement and programme, LM Structures’ Planning & Installation information provides additional context around the project process.
Choosing the right response to the customer-flow problem
The most useful outcome from customer-flow planning is not necessarily a temporary structure. It is a clearer understanding of what is actually limiting the operation.
That creates several possible decision thresholds.
Better layout and signage may be enough.
A physical structure may not be necessary where:
- there is already adequate waiting space;
- customers are simply struggling to locate the collection point;
- queue volumes are modest;
- waiting times are short;
- weather exposure is limited;
- or the problem can be resolved by changing an existing route.
In those circumstances, reorganising the current space may be the more proportionate response.
Temporary customer-flow infrastructure may be appropriate
A structure becomes more relevant where the limiting factor is physical.
That may include situations where:
- queues repeatedly block an entrance;
- customers have to wait outside;
- different customer groups need separating;
- collection requires a dedicated handover zone;
- external routes need weather protection;
- seasonal demand exceeds existing waiting capacity;
- or a recurring pressure does not justify permanently changing the site.
This is where a temporary structure for retail queue management can support a defined operational requirement rather than act as a generic addition to the site.
The problem may indicate a wider space requirement
Sometimes customer-flow pressure is only one symptom.
If sales-floor congestion, displays, stock movement, customer services and collection activity are all competing for insufficient space, a queue canopy alone is unlikely to provide a complete answer.
The retailer may need to consider a broader temporary retail extension or customer-facing building rather than treating each bottleneck separately.
This distinction protects commercial decision-making. It reduces the risk of investing in a narrow intervention when the underlying constraint lies elsewhere.
The practical test is:
If the queue disappeared tomorrow, would the wider site operate effectively?
If the answer is yes, a defined customer-flow intervention may be enough.
If the answer is no, the retailer should assess the broader space problem before committing to a solution.
Improving customer flow without permanently changing the site
Temporary structures can give retailers and garden centres a way to respond to customer-flow pressure without immediately redesigning the permanent store environment.
Their value, however, depends on planning them around the actual movement problem.
A successful arrangement should make it clearer where customers arrive, where they wait, how collections are handed over and how people continue through or away from the site. It should also preserve the routes needed by browsing customers, staff, stock, vehicles and deliveries.
That means the decision should begin with the route rather than the structure.
Where customers are consistently waiting in unsuitable locations, entrances are becoming obstructed or weather exposure makes an external collection route difficult to use, temporary infrastructure can create additional operational control. Where the underlying issue is different, the retailer should address that cause instead.
The aim is not to create more covered space for its own sake. It is to create retail customer flow structures that make movement more predictable, protect the wider trading environment and remain proportionate to the duration and scale of the pressure.
Next step: assess the route before choosing the structure
If click-and-collect, queueing or customer waiting is now affecting normal access, staff movement or peak-period trading, that is the point to assess the physical route before congestion becomes accepted as part of the operation.
LM Structures can help retailers and garden centres consider where customer movement is breaking down, whether a queue canopy, covered collection point, entrance shelter or broader temporary retail structure is appropriate, and how the proposed location interacts with access, vehicles, deliveries, weather protection and customer-ready requirements.
At this stage, defining the problem clearly can reduce the risk of creating a new bottleneck or specifying more infrastructure than the site actually needs.
Retailers considering that next step can explore LM Structures’ temporary retail structures for customer access and flow to understand how temporary retail and garden centre structures can be planned around live operational requirements.
Speak to a member of our team by calling 0333 3584989 or emailing enquiries@lmstructures.co.uk
How to Improve Click-and-Collect FAQs
Useful information includes peak customer numbers, current queue locations, customer and vehicle routes, collection procedures, delivery times, available footprint, operating hours and the period for which the structure may be required. Having that operational picture makes it easier to determine whether physical temporary infrastructure is appropriate and where it could provide the greatest practical benefit.
The arrangement should be planned around the busiest realistic operating period rather than average conditions alone. Retailers should also consider whether barriers, signage or queue layouts can adapt when demand falls so that unused waiting space does not unnecessarily restrict normal customer movement.
It can, but only where the two customer journeys and staff processes are compatible. If collections require quick handover while returns involve longer transactions or queues, combining them may recreate the congestion the structure was intended to remove.
Not necessarily. The main entrance may be convenient, but it can also be the worst location if collection customers obstruct browsing traffic or create conflicts with exits. A side entrance, forecourt or car-park location may work better where customers can reach it clearly and staff can service it efficiently.
There is no standard footprint because the requirement depends on expected customer numbers, waiting time, route width, order handover and whether trolleys or larger purchases are involved. The useful starting point is to understand peak occupancy and movement through the space rather than choosing a structure size in isolation.