Temporary Retail Buildings & Garden Centre Structures
When a retailer or garden centre needs additional space, the concern is rarely just whether the structure can be installed. The more difficult question is whether the installation can happen while customers keep arriving, staff keep working, deliveries continue, car parks remain usable and trading deadlines stay protected.
In Short
Retailers can reduce disruption during temporary retail building installation by planning around the live site before work begins. That means completing a site survey, protecting customer and delivery routes, separating shoppers from contractors and vehicles, scheduling work around trading pressures, sequencing fit-out properly and handing over the space only when it is customer-ready.
Key Points at a Glance
- Temporary retail building installation on a live site is an operational coordination task, not just a build process.
- A retail site survey should assess access, ground conditions, customer routes, staff routes, delivery routes, car parks, services and fit-out needs.
- Customers, staff, contractors, installation vehicles and delivery traffic need clear separation wherever possible.
- Installation windows should be planned around trading hours, delivery schedules, seasonal peaks and refurbishment programmes.
- Handover should confirm that the space is safe, usable and ready for its intended retail purpose, not simply that the structure has been erected.
Table Of Contents
Can a temporary retail building be installed while the store stays open?
A temporary retail building can often be installed while a store or garden centre remains open, but the answer depends on the site, access, ground conditions, customer movement, delivery routes and working windows available. The aim should not be to pretend there will be no disruption at all. The aim is to reduce avoidable disruption through careful planning, safe separation and realistic sequencing.
On a live retail site, installation affects the same environment the temporary space is intended to support. If an entrance is blocked, a car park becomes confusing, a delivery vehicle cannot access the service yard, or staff have to manage temporary disruption without a clear plan, the project can create pressure before the additional space is available for use.
This is why early planning matters. Retailers assessing temporary retail buildings installed around live trading need to look beyond structure size alone and consider how customers, staff, contractors, vehicles, stock and fit-out teams will move through the site during each stage of the project.
The practical question is not only “Can the building be installed?” It is “Can it be installed in a way that protects access, safety, deliveries and the commercial purpose of the space?” That distinction is important. A suitable temporary retail structure still needs a delivery plan that works for the site as it is operating, not just for the site as it appears on a layout drawing.
In many cases, disruption can be reduced through a combination of out-of-hours work, phased installation, clear temporary signage, protected routes, defined contractor areas and agreed delivery windows. Where a site is constrained, busy or close to a seasonal deadline, those decisions need to be made early rather than left until installation begins.
Why live retail installation needs careful operational planning
Live retail installation is different from installation on a closed site because the operating environment does not pause for the project. Customers may still be entering the store, staff may still be moving stock, delivery vehicles may still need yard access, and trading teams may still be working toward fixed seasonal or promotional deadlines.
That creates a more complex planning environment than a standard temporary retail structure installation process. A garden centre, for example, may have outdoor plant areas, café routes, trolley movement, concessions, car park traffic, delivery vehicles and seasonal customer peaks all operating close to the proposed installation area. A retailer preparing for Christmas trading may have a fixed deadline where the space only has value if it is usable before the peak period begins.
The commercial risk is practical rather than abstract. Poor customer access planning can affect footfall and customer confidence. Blocked delivery routes can disrupt stock availability. Unclear staff routes can create avoidable inefficiency. A delayed fit-out can mean the structure is physically present but not ready to trade from.
Careful live retail site temporary building installation planning should therefore consider the whole operating environment. The proposed building location needs to be reviewed alongside entrances, exits, service yards, collection points, emergency routes, customer parking, staff access, stock movement and the areas contractors will need to occupy during installation.
Safety also needs to remain central. The Health and Safety Executive’s guidance on separating pedestrians and vehicles reinforces the importance of keeping people and vehicle movements apart wherever possible, with clear routes, markings and signs. In a live retail or garden centre setting, that principle applies not only to employees and contractors, but also to customers who may be unfamiliar with temporary changes to the site.
Operational planning should also recognise that customers experience disruption differently from internal teams. A temporary route that makes sense on a project plan may still feel confusing to a shopper if signage, thresholds, lighting or access points are unclear. The installation plan therefore needs to protect both operational function and customer confidence.
What should happen during the site survey?
A retail site survey should establish whether the proposed temporary retail building can be installed, fitted out and handed over without creating avoidable disruption to the live operation. It should look at the structure location, but it should also assess the routes, constraints and trading conditions around it.
This is where temporary retail building installation becomes a coordination exercise. A competent survey should identify what the site needs from the temporary space, where the structure can sit, how it can be accessed, how installation vehicles will move, what routes customers and staff will use, and what needs to happen before the space becomes customer-ready.
For retailers and garden centres, the site survey should usually consider:
- Proposed structure location, size, orientation and connection to existing retail areas.
- Installation access for vehicles, plant, materials and contractor teams.
- Customer entrances, exits, walkways, trolley routes and temporary access routes.
- Staff routes between sales areas, stock areas, welfare spaces and service zones.
- Delivery routes, service yards, stock movement and replenishment requirements.
- Car parks, forecourts, loading areas, pedestrian crossings and vehicle flow.
- Ground conditions, surface protection, thresholds, paving, landscaping and drainage considerations.
- Existing buildings, canopies, doors, façades, services and nearby obstructions.
- Emergency access, escape routes and areas that must remain clear.
- Working hours, trading hours, quieter periods and possible out-of-hours installation windows.
- Seasonal or project deadlines, including Christmas trading, garden centre peaks or refurbishment start dates.
- Fit-out requirements, including flooring, lighting, heating or cooling, power, POS/data, security, displays and signage.
- Handover requirements before the space can be opened to customers.
This type of assessment should happen before final installation planning, not after the structure has been specified. A site may appear suitable for additional retail space, but the installation approach can change once access constraints, delivery movements, customer routes and ground protection for retail sites are properly reviewed.
The planning stage is also where the retailer’s internal teams need to be involved. Store management, facilities, estates, health and safety, merchandising, stock control and delivery teams may each see different risks. Bringing those views into the survey stage can reduce the chance of discovering avoidable problems once work is already under way.
LM Structures’ Planning & Installation process should therefore be understood as part of the operational planning journey, not just the physical installation stage. On a live retail site, good preparation helps confirm how the structure will be delivered, how disruption will be controlled and what needs to be ready before customers can use the new space.
Planning customer routes, staff routes and delivery access
On a live retail site, customer access, staff routes, delivery movements and installation access cannot be planned in isolation. They all interact with the same entrances, car parks, service yards, thresholds, walkways and external circulation areas.
A customer may need a clear route from the car park to the store entrance. Staff may need access between sales areas, stock rooms, welfare spaces and loading areas. Delivery vehicles may need to keep to fixed replenishment windows. Installation teams may need controlled access for materials, equipment and vehicles. If those movements are not mapped together, one operational decision can create disruption somewhere else on the site.
This is particularly important in garden centre temporary building installation, where the trading environment is often spread across indoor retail areas, outdoor plant spaces, covered walkways, café routes, concessions and customer trolley routes. A building that looks straightforward to position may still affect customer flow, delivery turning areas or access to high-value seasonal stock.
The planning process should therefore identify:
- Where customers will enter, exit and move during installation.
- How staff will reach sales areas, stock areas and back-of-house spaces.
- How delivery vehicles will access service yards or unloading areas.
- Where installation vehicles and contractors will enter, work and leave.
- Which routes need temporary barriers, signage or supervision.
- How emergency routes and exits will remain clear.
- Whether customer collection points, trolley parks or queueing areas need temporary adjustment.
- Whether surface protection is needed for paving, car parks, landscaped areas or thresholds.
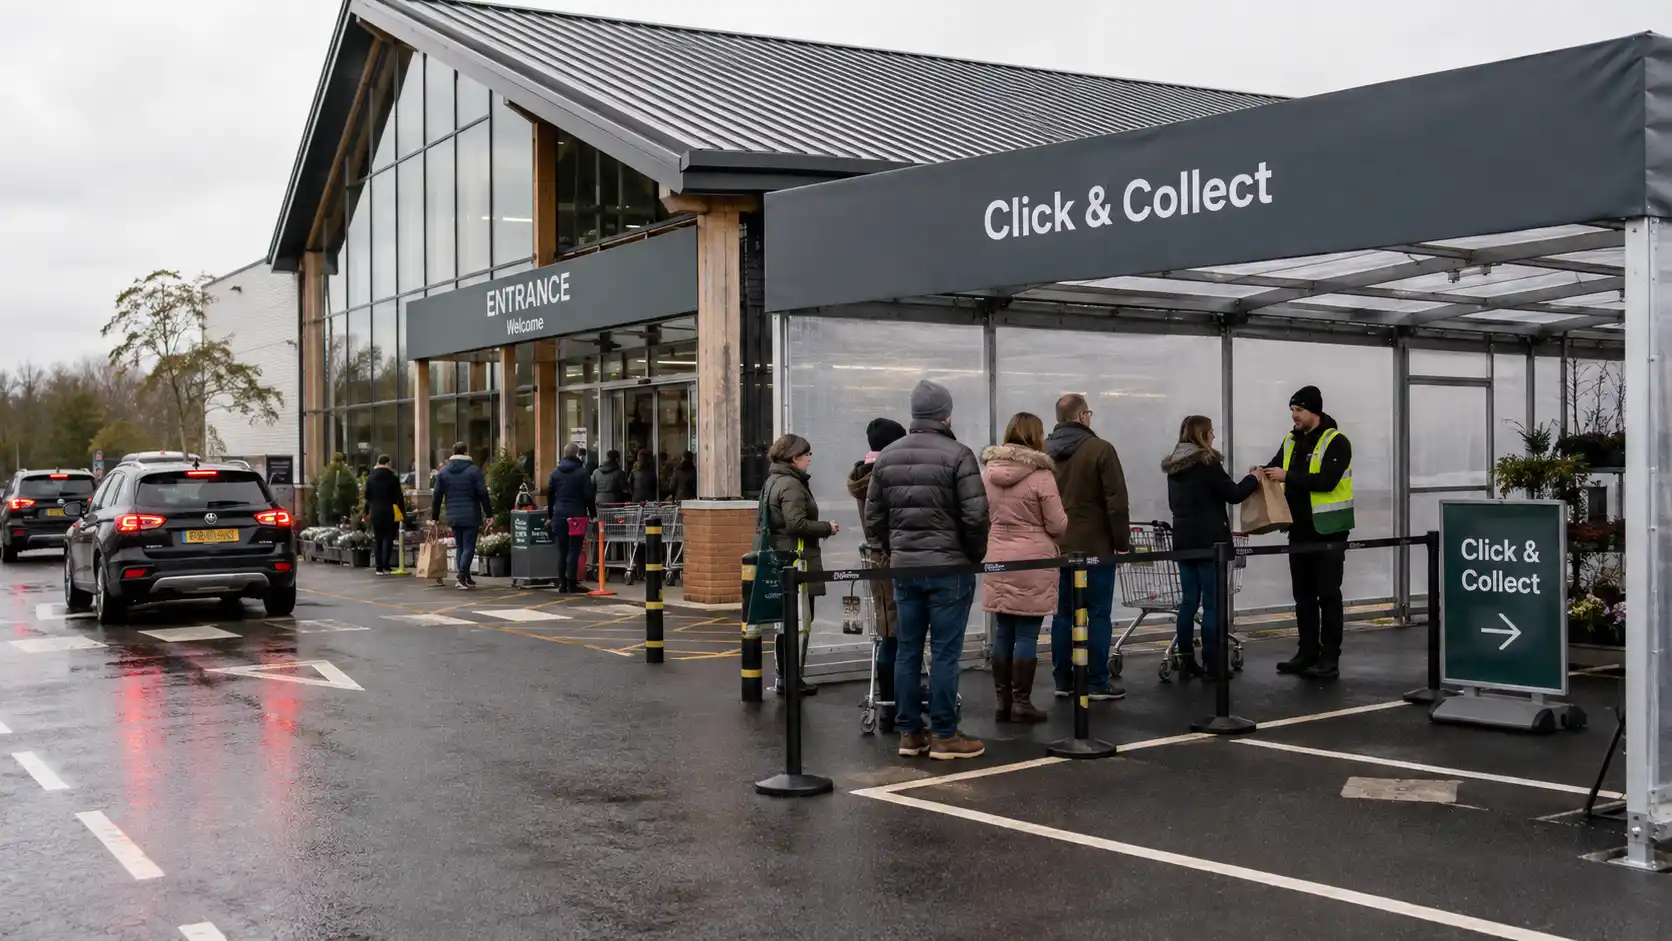
This is where retail customer flow structures can become relevant. If the temporary building is intended to support click-and-collect, queueing, seasonal display or entrance management, the installation plan needs to protect those same routes before the structure is ready for use.
High-level safety coordination should also be considered early. LM Structures’ Compliance & Safety support may help retailers think through practical issues around separation, access, site coordination and safe use, while the retailer’s own responsible teams retain control of site-specific operational procedures, staff communication and customer management.
The practical goal is simple: customers should not have to interpret the installation plan for themselves. Routes should feel clear, controlled and logical, and staff should know how to explain temporary changes without being pulled away from normal trading activity unnecessarily.
How do retailers avoid disrupting customers during installation?
Retailers can reduce customer disruption by making temporary changes obvious, controlled and easy to navigate. Customers should understand where to park, where to enter, where to walk, where not to go and whether any normal route has changed.
That starts with physical separation. Installation areas should be clearly defined so customers are not moving through spaces used by contractors, vehicles, plant, materials or lifting activity. The HSE guidance on temporary workplace transport routes reinforces that temporary routes still need to be planned and managed with proper attention to safety, information and supervision.
In a retail environment, route clarity matters commercially as well as operationally. If a shopper arrives at a busy garden centre and cannot easily understand where to park, how to reach the entrance, where trolleys are available or whether a café route is open, the installation may affect confidence before it affects sales. The aim is to keep the experience calm, legible and controlled.
Practical customer disruption planning may include:
- Temporary signage from the car park, entrance or trolley area.
- Barriers that separate customers from installation zones.
- Clear thresholds into any temporary or adjusted route.
- Lighting for temporary access routes where needed.
- Staff briefings so customer-facing teams can answer simple questions.
- Working windows during quieter periods where appropriate.
- Out-of-hours or phased work where site conditions allow.
- Protection of emergency access and exits.
- Tidiness and housekeeping around visible work areas.
- Communication where entrances, collection points or parking arrangements change.
Slip, trip and access risks should also be considered where customers are using temporary routes, thresholds or external areas. HSE retail guidance on slips and trips in retail environments highlights the need to consider employees and members of the public affected by the work being carried out. For a temporary retail building, that makes details such as thresholds, walking surfaces, lighting, wet weather, floor finishes and signage important parts of the installation plan.
The article should not imply that every site can remain completely unaffected. Some disruption may be unavoidable, especially where space is constrained or works are close to the main entrance. The stronger test is whether disruption has been anticipated, reduced and communicated clearly enough that customers can continue using the site safely and confidently.
Installation windows, trading hours and seasonal deadlines
Temporary shop extension installation around trading hours needs realistic programme planning. A retailer may prefer installation outside trading hours, but the right approach depends on the site layout, access, local restrictions, delivery windows, available working time, weather conditions and how much fit-out is required after the structure is installed.
For a Christmas retail project, timing is often the commercial pressure point. A temporary shop extension installation before Christmas only has value if the space is ready before the trading window it is intended to support. That means the programme should allow not only for structure installation, but also flooring, lighting, heating, merchandising, POS/data, signage, stock movement, staff briefing and final handover.
The same principle applies to peak retail capacity planning. Extra space should be available before the busiest period begins, not still waiting for fit-out when customer demand is already increasing. Where the project is linked to Christmas retail space planning, fixed seasonal deadlines should shape the installation window from the start.
Garden centres often have their own seasonal timing pressures. Spring peaks, Christmas ranges, outdoor plant sales, furniture displays, cafés and visitor footfall can all affect when installation is least disruptive. Where the project involves covered garden centre retail space, the programme should consider external customer routes, plant movement, trolley access, weather exposure and the interaction between indoor and outdoor trading areas.
Refurbishment projects create another form of timing pressure. If a temporary structure is needed to maintain trading while an existing area is upgraded, it usually needs to be installed, fitted out and handed over before the main works begin. In that situation, retail refurbishment trading continuity depends on sequencing the temporary space early enough to protect revenue and customer access during the refurbishment period.
Installation windows should therefore be agreed around the commercial purpose of the project. The programme should answer practical questions such as:
- When does the space need to be ready to trade?
- Which working windows cause the least disruption?
- Which delivery windows must remain protected?
- Are there peak customer periods to avoid?
- Is any work better phased or completed out of hours?
- How much time is needed after installation for fit-out and stock movement?
- What could delay handover if not resolved early?
A realistic programme protects more than the installation date. It protects the point at which the temporary retail building becomes useful.
Fit-out sequencing before the space becomes customer-ready
A temporary retail building is not customer-ready simply because the structure has been erected. For most retail and garden centre uses, the building only becomes operational once the required fit-out, services, access arrangements, signage, displays and handover checks are complete.
This distinction matters because it is easy to focus on the installation date and underestimate what needs to happen afterwards. Temporary retail fit-out sequencing may include flooring, lighting, heating or cooling, power, POS/data, security, shelving, display layouts, signage, access thresholds, stock movement and staff readiness. If those elements are not sequenced properly, the structure may be standing on site but still unable to support trading.
The fit-out requirement will vary depending on the intended use. A temporary garden centre retail extension may need suitable access for trolleys, weather-conscious thresholds, customer lighting, heating, display space and connection to an existing shop. A queueing or click-and-collect structure may need clearer route marking, collection point signage and customer-flow planning. A seasonal retail extension may need merchandising, POS, security and stock handling planned before opening.
The RHS Garden Wisley case study provides a useful example of a temporary retail extension being delivered for a visitor-facing environment before Christmas trading. The project included customer access, flow between the existing shop and the extension, heating, anti-condensation measures and a customer-ready retail finish, showing why customer-ready temporary retail building specification is a separate decision from the structure itself.
Fit-out planning should therefore sit alongside installation planning, not follow it as an afterthought. Retailers may need to coordinate internal teams, external fit-out providers, electricians, data providers, merchandising teams, security teams and store managers. The temporary retail structure installation process should allow enough time for those dependencies before the space is expected to open.
Where scope is unclear, the project can lose momentum at the final stage. A structure may be technically installed, but if lighting is incomplete, thresholds are unresolved, data is not ready, displays are not fitted or staff have not been briefed, the commercial benefit is delayed. That delay may be particularly costly where the space is linked to Christmas, refurbishment continuity or a short seasonal window.
What should handover confirm before customers use the space?
Handover should confirm that the temporary retail space is safe, usable and aligned with its intended retail function. It should not be treated as a simple confirmation that the structure has been assembled.
Retail handover planning should consider what the customer, staff and operational teams need before the space opens. That may include safe access, clear routes, completed thresholds, working lighting, appropriate heating or cooling where required, functioning power, POS/data readiness, security arrangements, signage, displays, stock layout and staff briefing.
Emergency routes and fire safety responsibilities should also remain visible during handover. UK Government guidance on workplace fire safety responsibilities highlights the need for suitable fire risk assessment, escape routes, evacuation planning and staff awareness. In this article, that should be understood as part of the retailer’s wider site responsibility, with temporary building handover coordinated around the site’s own safety management arrangements.
Before customers use the temporary space, the retailer should be confident that:
- Access routes are clear and suitable for the intended use.
- Temporary signage and wayfinding are in place.
- Flooring, thresholds and customer entry points are complete.
- Lighting is functioning as required.
- Heating or cooling is operational where specified.
- POS/data, power and security are ready where needed.
- Emergency access and escape routes have not been compromised.
- Staff understand how the space will operate.
- Stock, displays and customer-facing areas are ready.
- The space supports the intended retail purpose.
This is where the difference between a completed structure and a customer-ready trading area becomes most important. Handover should give the retailer confidence that the space can be used as intended, not simply that the installation phase has ended.
How duration affects installation and removal planning
The intended duration of the temporary retail building can affect how installation, fit-out, removal and maintenance should be planned. A short-term seasonal structure, a Christmas retail extension and a semi-permanent retail building may all require different levels of site integration and operational planning.
Short-term use may place pressure on speed, but that does not remove the need for route planning, customer separation and handover readiness. If a structure is only needed for a limited trading window, delays during installation or fit-out can reduce the value of the project quickly.
Seasonal use creates a different challenge. A retailer or garden centre may need the temporary building installed before a peak period and removed afterwards without creating a second wave of disruption. That means removal should also be considered during the original planning stage, particularly where car parks, service yards, landscaped areas or customer routes will be affected again.
Semi-permanent use may require deeper thinking about customer access, maintenance, servicing, weather exposure, integration with existing buildings and day-to-day retail operation. Longer-term use can reduce the disruption caused by repeated installation and removal, but it may also require more careful planning around ongoing inspections, access, repairs and site presentation.
This is why temporary retail building duration is more than a hire-period decision. Duration affects how the structure is installed, how it is fitted out, how it is maintained and how much disruption may occur over the life of the project.
For a retailer under time pressure, the lowest-disruption option is not always the shortest hire period. In some cases, keeping a structure in place for a longer trading cycle may reduce repeated operational interference. In others, a shorter seasonal installation may be the right approach if the site can support safe installation, fit-out and removal within the required window.
What matters most when planning installation around live trading?
Successful temporary retail building installation depends on treating the live site as the starting point. The structure, programme, access plan, fit-out sequence and handover process all need to be coordinated around how the store or garden centre actually operates.
That means customers, staff, deliveries, vehicles, stock movement, car parks, service yards, emergency access and seasonal deadlines should be considered before installation begins. If these factors are left until later, the project may still be technically possible, but it becomes harder to protect trading, customer experience and internal confidence.
The most important decision is not whether temporary retail space can be added in principle. It is whether the installation plan is realistic for the live environment. A well-planned approach should reduce avoidable disruption, protect route clarity, maintain delivery access, allow enough time for fit-out and confirm customer-ready handover before the space is opened.
For retailers and garden centres, this creates a clear route forward. The earlier the site is assessed, the easier it becomes to identify constraints, agree working windows, coordinate internal teams and shape a temporary retail building installation plan that supports the commercial purpose of the project.
How to move forward
If your store or garden centre needs temporary retail space but cannot afford unnecessary disruption during installation, the right time to assess the project is before structure specification, fit-out planning or seasonal deadlines become fixed.
At this stage, the useful next step is to review whether temporary retail space planned around live-site operation can be delivered around your customer routes, staff access, deliveries, car parks, service yards, fit-out requirements and handover date. Early review gives your team a clearer view of what is practical, what needs coordination and where disruption can be reduced before work begins.
LM Structures works with retailers and garden centres to assess temporary retail buildings in relation to the live environment they need to support. That includes understanding access, installation sequencing, customer-ready requirements and the operational pressures that affect trading during the project.
Written by LM Structures, specialists in temporary buildings for retail, commercial and operational environments.
Temporary retail building installation FAQs
Before handover, the space should be checked against its intended retail use, not just its structural completion. Safe access, lighting, flooring, thresholds, heating or cooling where required, POS/data, security, signage, stock layout, staff readiness and emergency routes should all be confirmed before customers are invited into the space.
Deliveries can often continue during installation, but they need to be considered early in the planning process. Delivery windows, service yard access, vehicle routes, unloading areas and stock movement should be mapped alongside installation access so one activity does not block the other.
Retailers can protect customers by separating public routes from contractors, vehicles and installation areas wherever possible. Clear signage, barriers, safe thresholds, maintained entrances, staff briefings and well-managed temporary routes all help reduce confusion and support a safer customer experience.
A retail site survey should check the proposed structure location, installation access, ground conditions, customer routes, staff routes, delivery routes, car parks, entrances, emergency access, existing services and fit-out needs. It should also identify likely disruption points so the installation plan can be shaped around the live operation before work begins.
Yes, a temporary retail building can often be installed while a store remains open, provided the site is properly assessed and the installation is planned around live trading. The exact approach depends on access, customer routes, delivery requirements, ground conditions, working windows and how close the installation area is to active customer spaces.